
5 Big Mistakes in Clinic Interior Designing That Takes Your Patients Away
Avoiding common clinic interior designing mistakes is more than just aesthetics it directly impacts patient comfort, staff Productivity. Unfortunately, many healthcare facilities make critical design errors that can make feel patients away and ruin their experience. Here are the five biggest mistakes to avoid while designing your clinic’s interior.
Table of Contents
- 1. Ignoring Patient Flow — One of the Biggest Clinic Interior Designing Mistakes
- 2. Overlooking Lighting In Clinics and It Impact on Mood
- How Nail & Hammer Helps You Avoid Clinic Interior Designing Mistakes
- Related Reading on Clinic Interior Designing Mistakes
- Frequently Asked Questions About Clinic Interior Designing Mistakes
1. Ignoring Patient Flow — One of the Biggest Clinic Interior Designing Mistakes
One of the most common and costly mistakes in Clinic interior design is poor space planning that hamper patient flow. When waiting areas are too small, corridors are narrow, or the reception desk is poorly positioned, it creates confusion. Patients should be able to move easily from check-in to waiting area to examination room without crossing paths unnecessarily with other patients or staff.
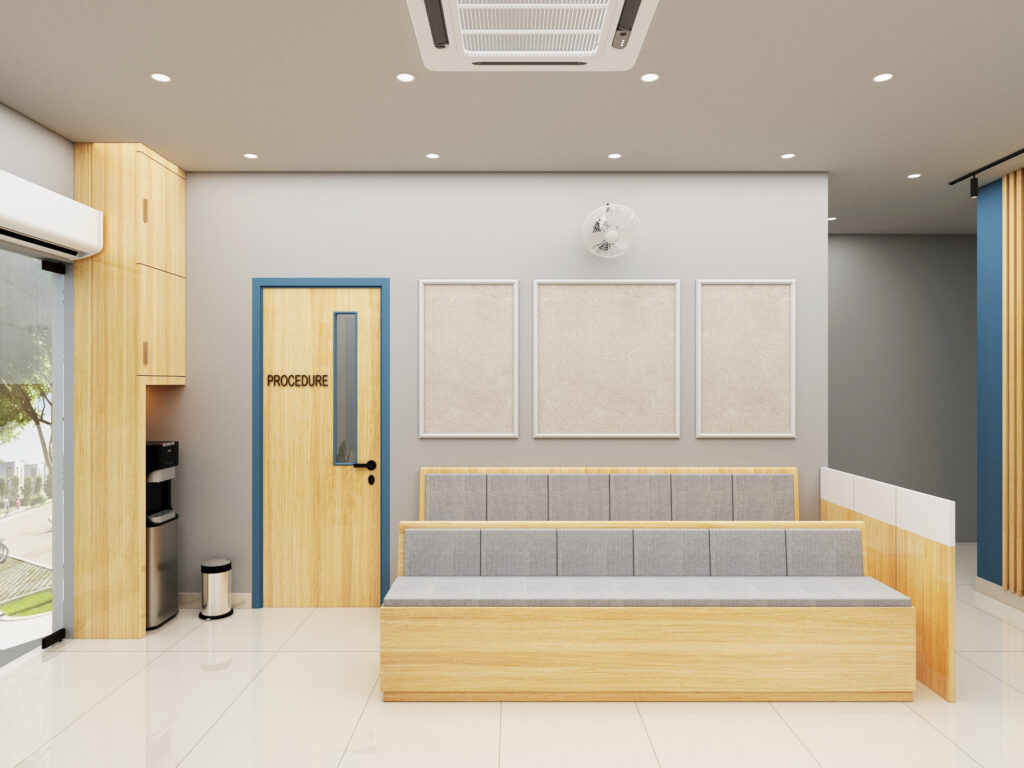
Effective space planning requires careful Attention of patient volume, peak hours, and the natural movement patterns within your facility. The registration area should be immediately visible upon entry, waiting zones should accommodate your typical patient load with extra capacity, and examination rooms should be strategically located to maintain privacy while ensuring staff Productivity. Consider separate Portion for sick and well patients when possible, especially in pediatric or family practices.
2. Overlooking Lighting In Clinics and It Impact on Mood
Lighting is a powerful yet frequently underestimated element in clinic design. Many clinics rely on harsh fluorescent overhead lights that create an unwelcoming, unstable atmosphere and can actually increase patient anxiety. Poor lighting can also cause eye strain for staff members who spend long hours in the facility and make it difficult to perform detailed medical procedures accurately.

The ideal clinic lighting strategy combines multiple light sources at different levels. Natural light should be maximized wherever possible, as studies show it reduces stress and improves patient outcomes. Supplement with warm LED lighting in waiting areas to create a calming environment, and ensure examination rooms have adjustable task lighting for procedures while maintaining comfortable ambient lighting. Dimmer switches give you control to adjust lighting based on the time of day and specific needs.
3. Choosing wrong Materials and Furniture For Clinics Interior
Selecting materials based purely on appearance without Thinking its durability, maintenance, and hygiene requirements is a big mistake. Clinics are high-traffic environments that require Often cleaning. Materials that look beautiful in a showroom may stain easily, deteriorate quickly, or harbor bacteria in a healthcare setting.
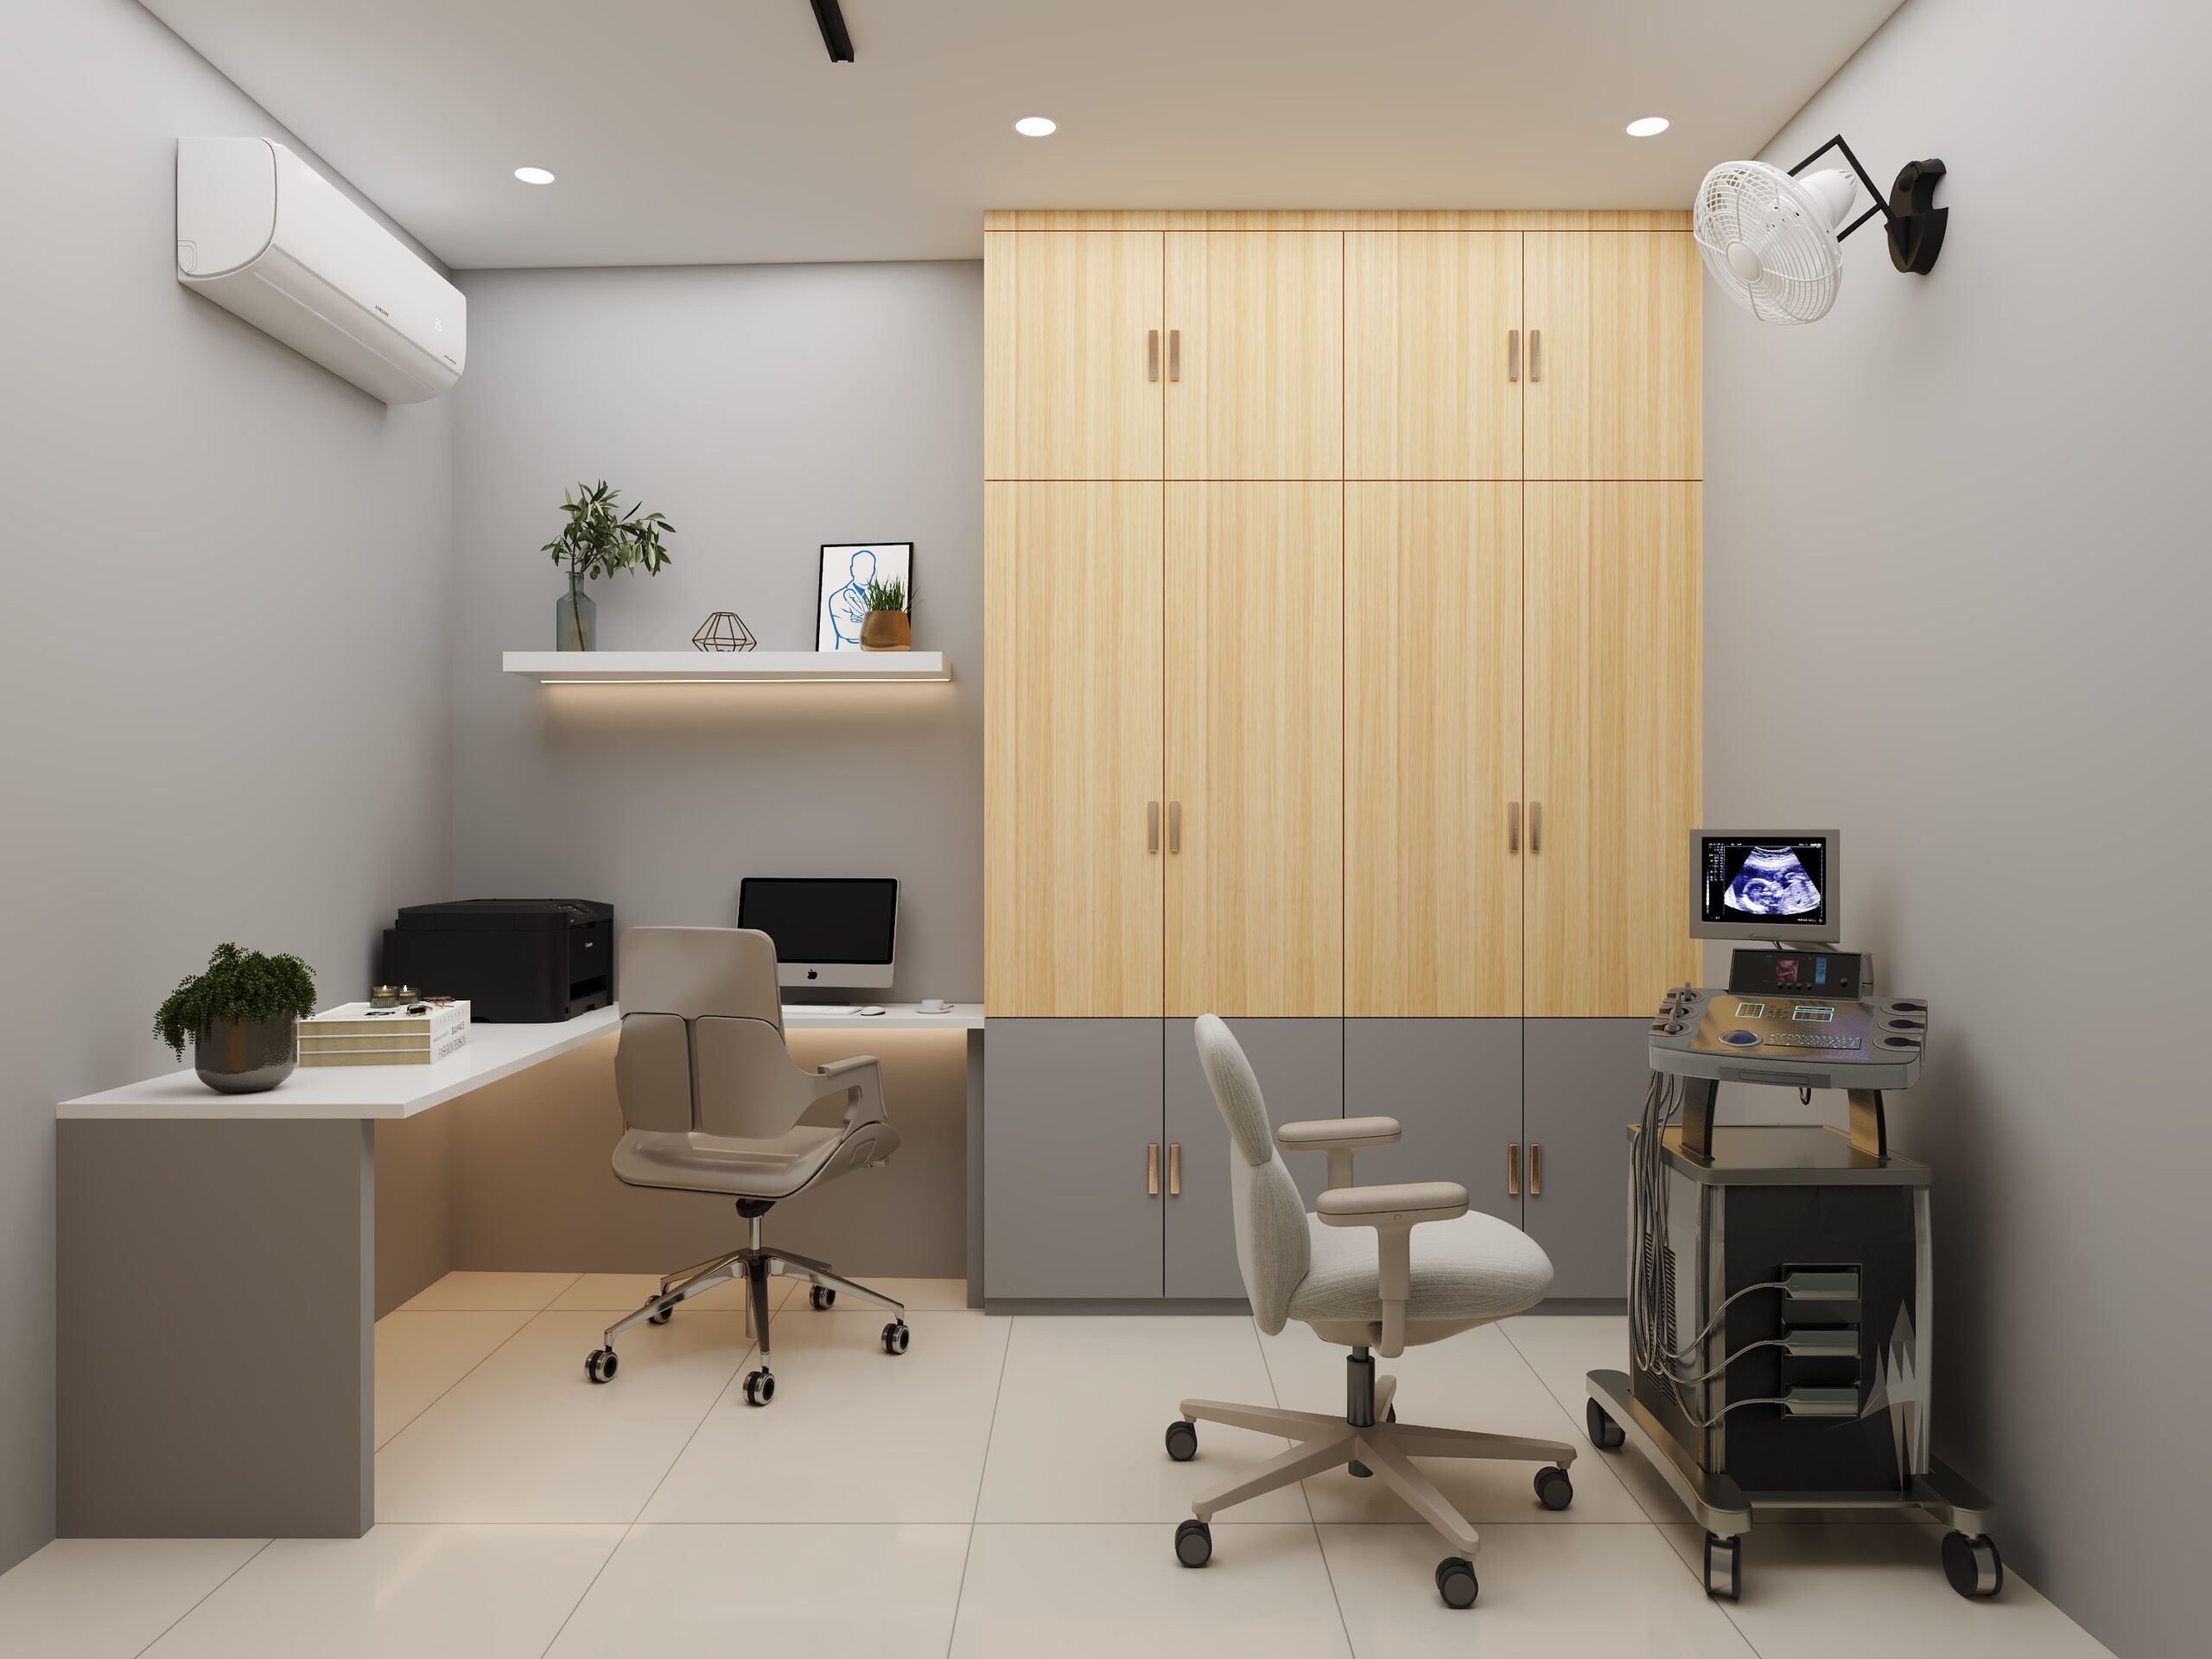
Furniture should be commercial-grade with sealed that resists moisture and can be easily sanitized. Avoid fabric that traps allergens, intricate designs with crevices that collect dust, and porous materials in treatment areas. While these practical choices may have a higher upfront cost, they save significantly on replacement and maintenance expenses over time.
4. Ignoring Privacy and Noise Control For Ailing Patients
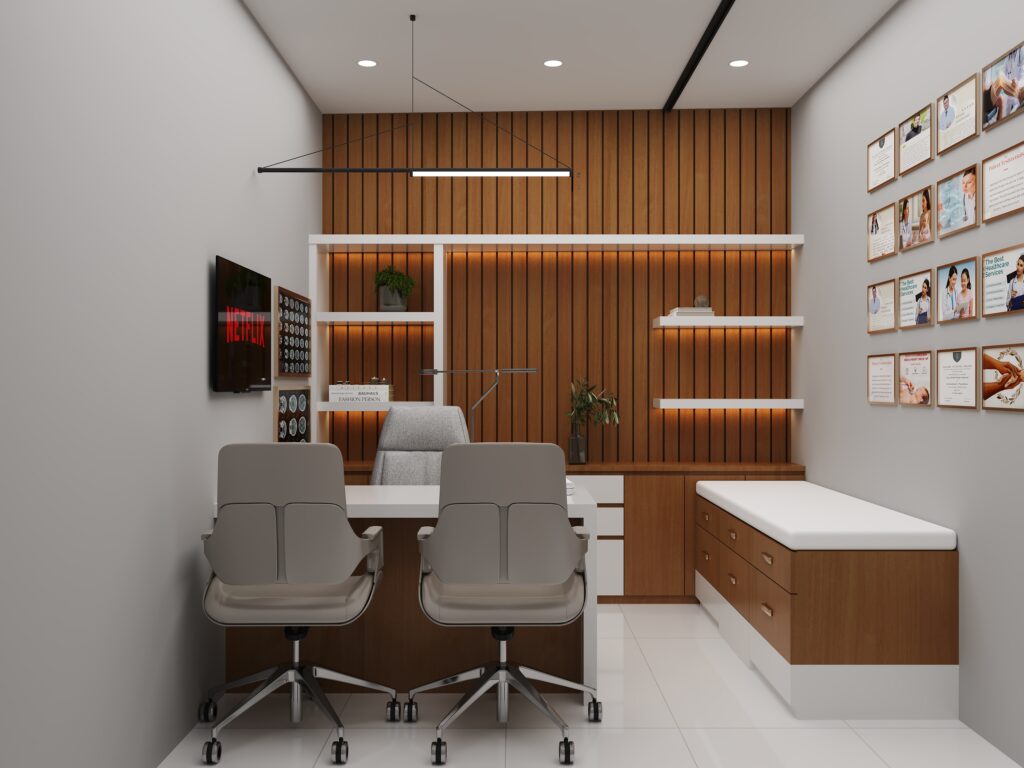
Patient confidentiality isn’t just about paperwork—it extends to acoustic privacy. Many clinics have thin walls between examination rooms or position consultation areas too close to waiting rooms, allowing conversations to be overheard. This violates patient privacy, creates discomfort, and can even have legal implications under HIPAA regulations.
5. Failing to Design with Accessibility in Mind
Designing a clinic that isn’t fully accessible to patients with disabilities isn’t just a missed opportunity—it’s often a legal violation and excludes a significant portion of the population who need medical care. Common accessibility

oversights include narrow doorways, lack of grab bars in restrooms, inadequate wheelchair turning radius, high reception counters, and absence of clear wayfinding signage.
How Nail & Hammer Helps You Avoid Clinic Interior Designing Mistakes
The costliest clinic interior designing mistakes are the ones that quietly drive patients away — poor flow, harsh lighting, wrong materials, and lack of privacy. At Nail & Hammer, we help doctors avoid these clinic interior designing mistakes from day one. Our process is grounded in evidence-based healthcare design — aligned with guidance from the Center for Health Design — so your clinic sidesteps common clinic interior designing mistakes and delivers comfort, trust, and efficiency. Getting clinic interior designing right the first time protects your reputation and your budget.
Related Reading on Clinic Interior Designing Mistakes
Frequently Asked Questions About Clinic Interior Designing Mistakes
What are the biggest clinic interior designing mistakes?
Over-designed reception with cramped consultation rooms, poor lighting, wrong flooring, no privacy at billing, exposed cables and equipment, and finishes that stain within a year.
How do clinic interior designing mistakes drive patients away?
Patients read a clinic in seconds — a dirty waiting area, a loud reception, or a cramped consultation room quietly costs you repeat visits and referrals.
Can these clinic interior designing mistakes be fixed later?
Some — lighting, colour and furniture are easy fixes. Layout, plumbing and structural errors need a proper renovation, which is why getting them right upfront matters.
What is the most expensive clinic interior mistake to fix?
Wrong plumbing or drainage placement in dental and derma clinics — moving these later means opening flooring, replacing tiles and losing 2-3 weeks of practice time.
How does Nail and Hammer help avoid clinic interior mistakes?
Nail and Hammer walks through a compliance and workflow checklist during design so common mistakes are caught before construction begins.