
Hair & trichology clinics
Hair Clinic Interior Design Services
We design hair transplant and trichology clinic interiors across Delhi-NCR — private consultation rooms, sterile procedure suites and calming recovery lounges that build client confidence from the moment they walk in.
- 01Private consultation
- 02Sterile procedure suite
- 03Recovery lounge
- 250+ projects delivered
- 8 yrs design & build
- 4.8★ Google rating
- Own factory, Faridabad
How We Design Your Hair Clinic Interior
Nail and Hammer designs hair transplant and trichology clinic interiors that balance clinical precision with the privacy and confidence-building atmosphere hair loss clients need — backed by 8+ years of healthcare interior experience and 550+ completed projects.
Discussion & Clinic Workflow Planning
We start by understanding your treatment mix — transplant surgery, PRP, trichology consultations — and the patient journey from private reception through to the procedure suite, so the layout supports both privacy and clinical efficiency.
Customised Interior Design & Material Selection
We select sterile-grade, easy-to-clean surfaces for procedure and wash areas, alongside warmer finishes in reception and consultation rooms, so the space reassures self-conscious clients while meeting hygiene standards.
Lighting & Comfort Planning
Procedure and diagnostic areas get bright, accurate lighting for scalp analysis and transplant work, while waiting and consultation areas use softer lighting to ease the anxiety many clients feel about hair loss.
Furniture & Equipment Integration
We build custom furniture and cabinetry around transplant chairs, PRP equipment and styling stations, so every room works efficiently from day one.
Our Clinic Interior Design Portfolio
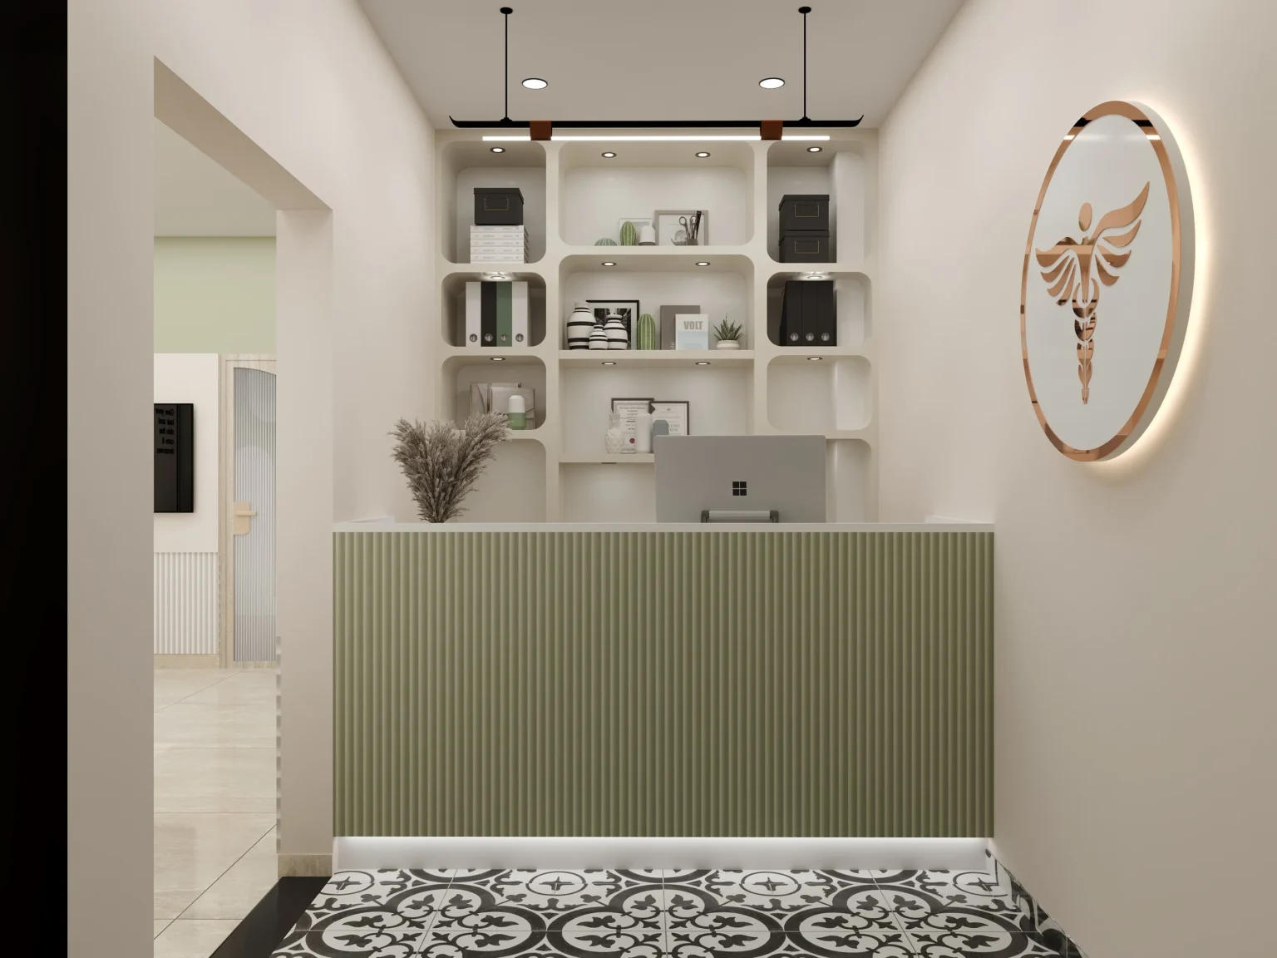
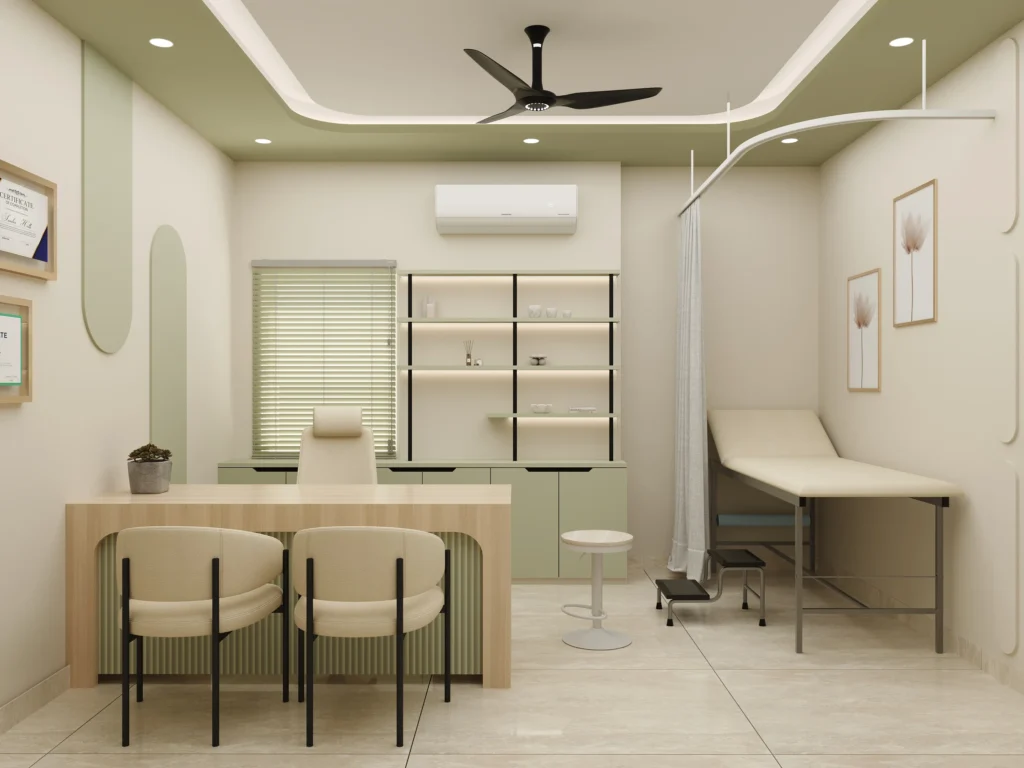
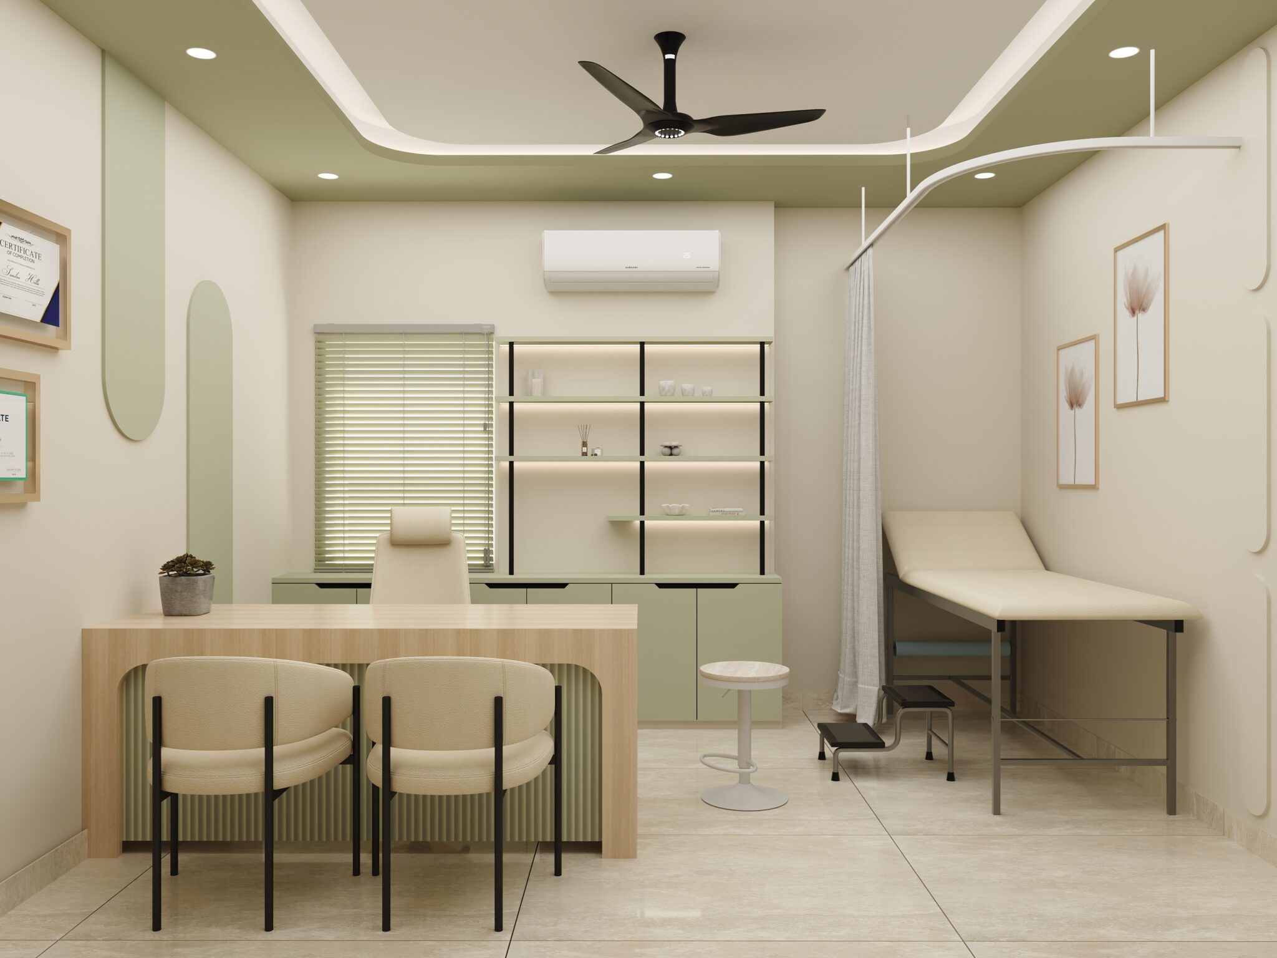
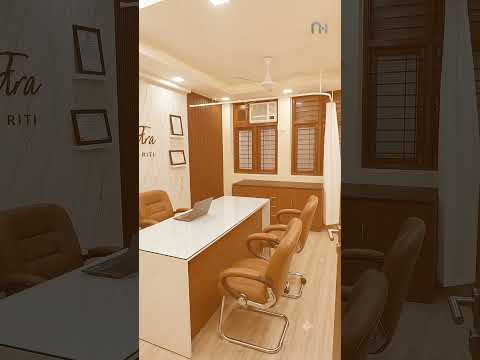
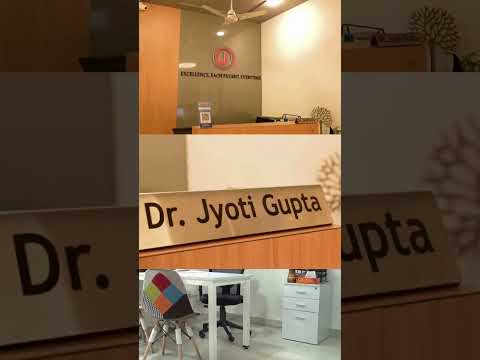
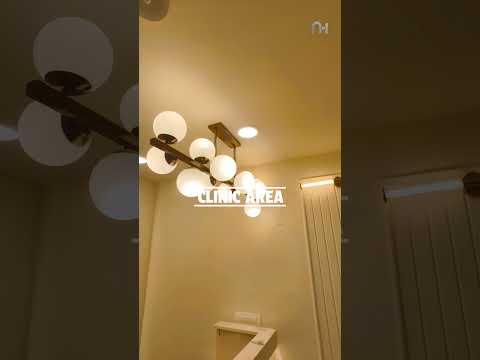
We haven’t yet completed a dedicated hair transplant or trichology clinic project. Rather than show unrelated stock imagery, here is a recent healthcare interior project that reflects the same medical-grade materials, privacy-conscious layout and finish quality we’d bring to a hair clinic.
Best Hair Clinic Interior Designers in Delhi NCR
Consultation RoomsRecovery LoungeRetail Display
At Nail and Hammer, we design hair transplant and trichology clinic interiors that feel calm and confidential rather than purely clinical. Clients arrive self-conscious about hair loss, so reception and consultation areas are designed to feel private and reassuring, while procedure suites are built to the sterile, easy-to-clean standard transplant work requires. Over 8+ years and 550+ projects, we’ve learned the right layout does as much for client trust as the treatment results themselves.
Our designers, project managers and execution team work as a single unit from first sketch to final handover, so you get one point of contact, a realistic timeline, and a finished space that matches the approved design — without juggling multiple vendors yourself.
What We Design
Private consultation rooms, sterile transplant and PRP suites, wash and styling stations, and comfortable recovery lounges — scaled to full transplant clinics or smaller trichology practices.
Materials & Hygiene
Sterile-grade, easy-to-clean surfaces in procedure areas, non-slip flooring near wash stations, and warm, durable finishes in client-facing spaces.
Watch How We Design Clinic Interiors
FAQs
Got questions about designing your hair clinic? Here are answers on layout, hygiene and timelines.
Redefined Confidence Through Our Hair Clinic Interior Designs
Whether you’re planning a full transplant suite or a consultation-focused trichology practice, we design around your treatment mix, patient privacy and daily workflow — using quality materials and considered space planning throughout.
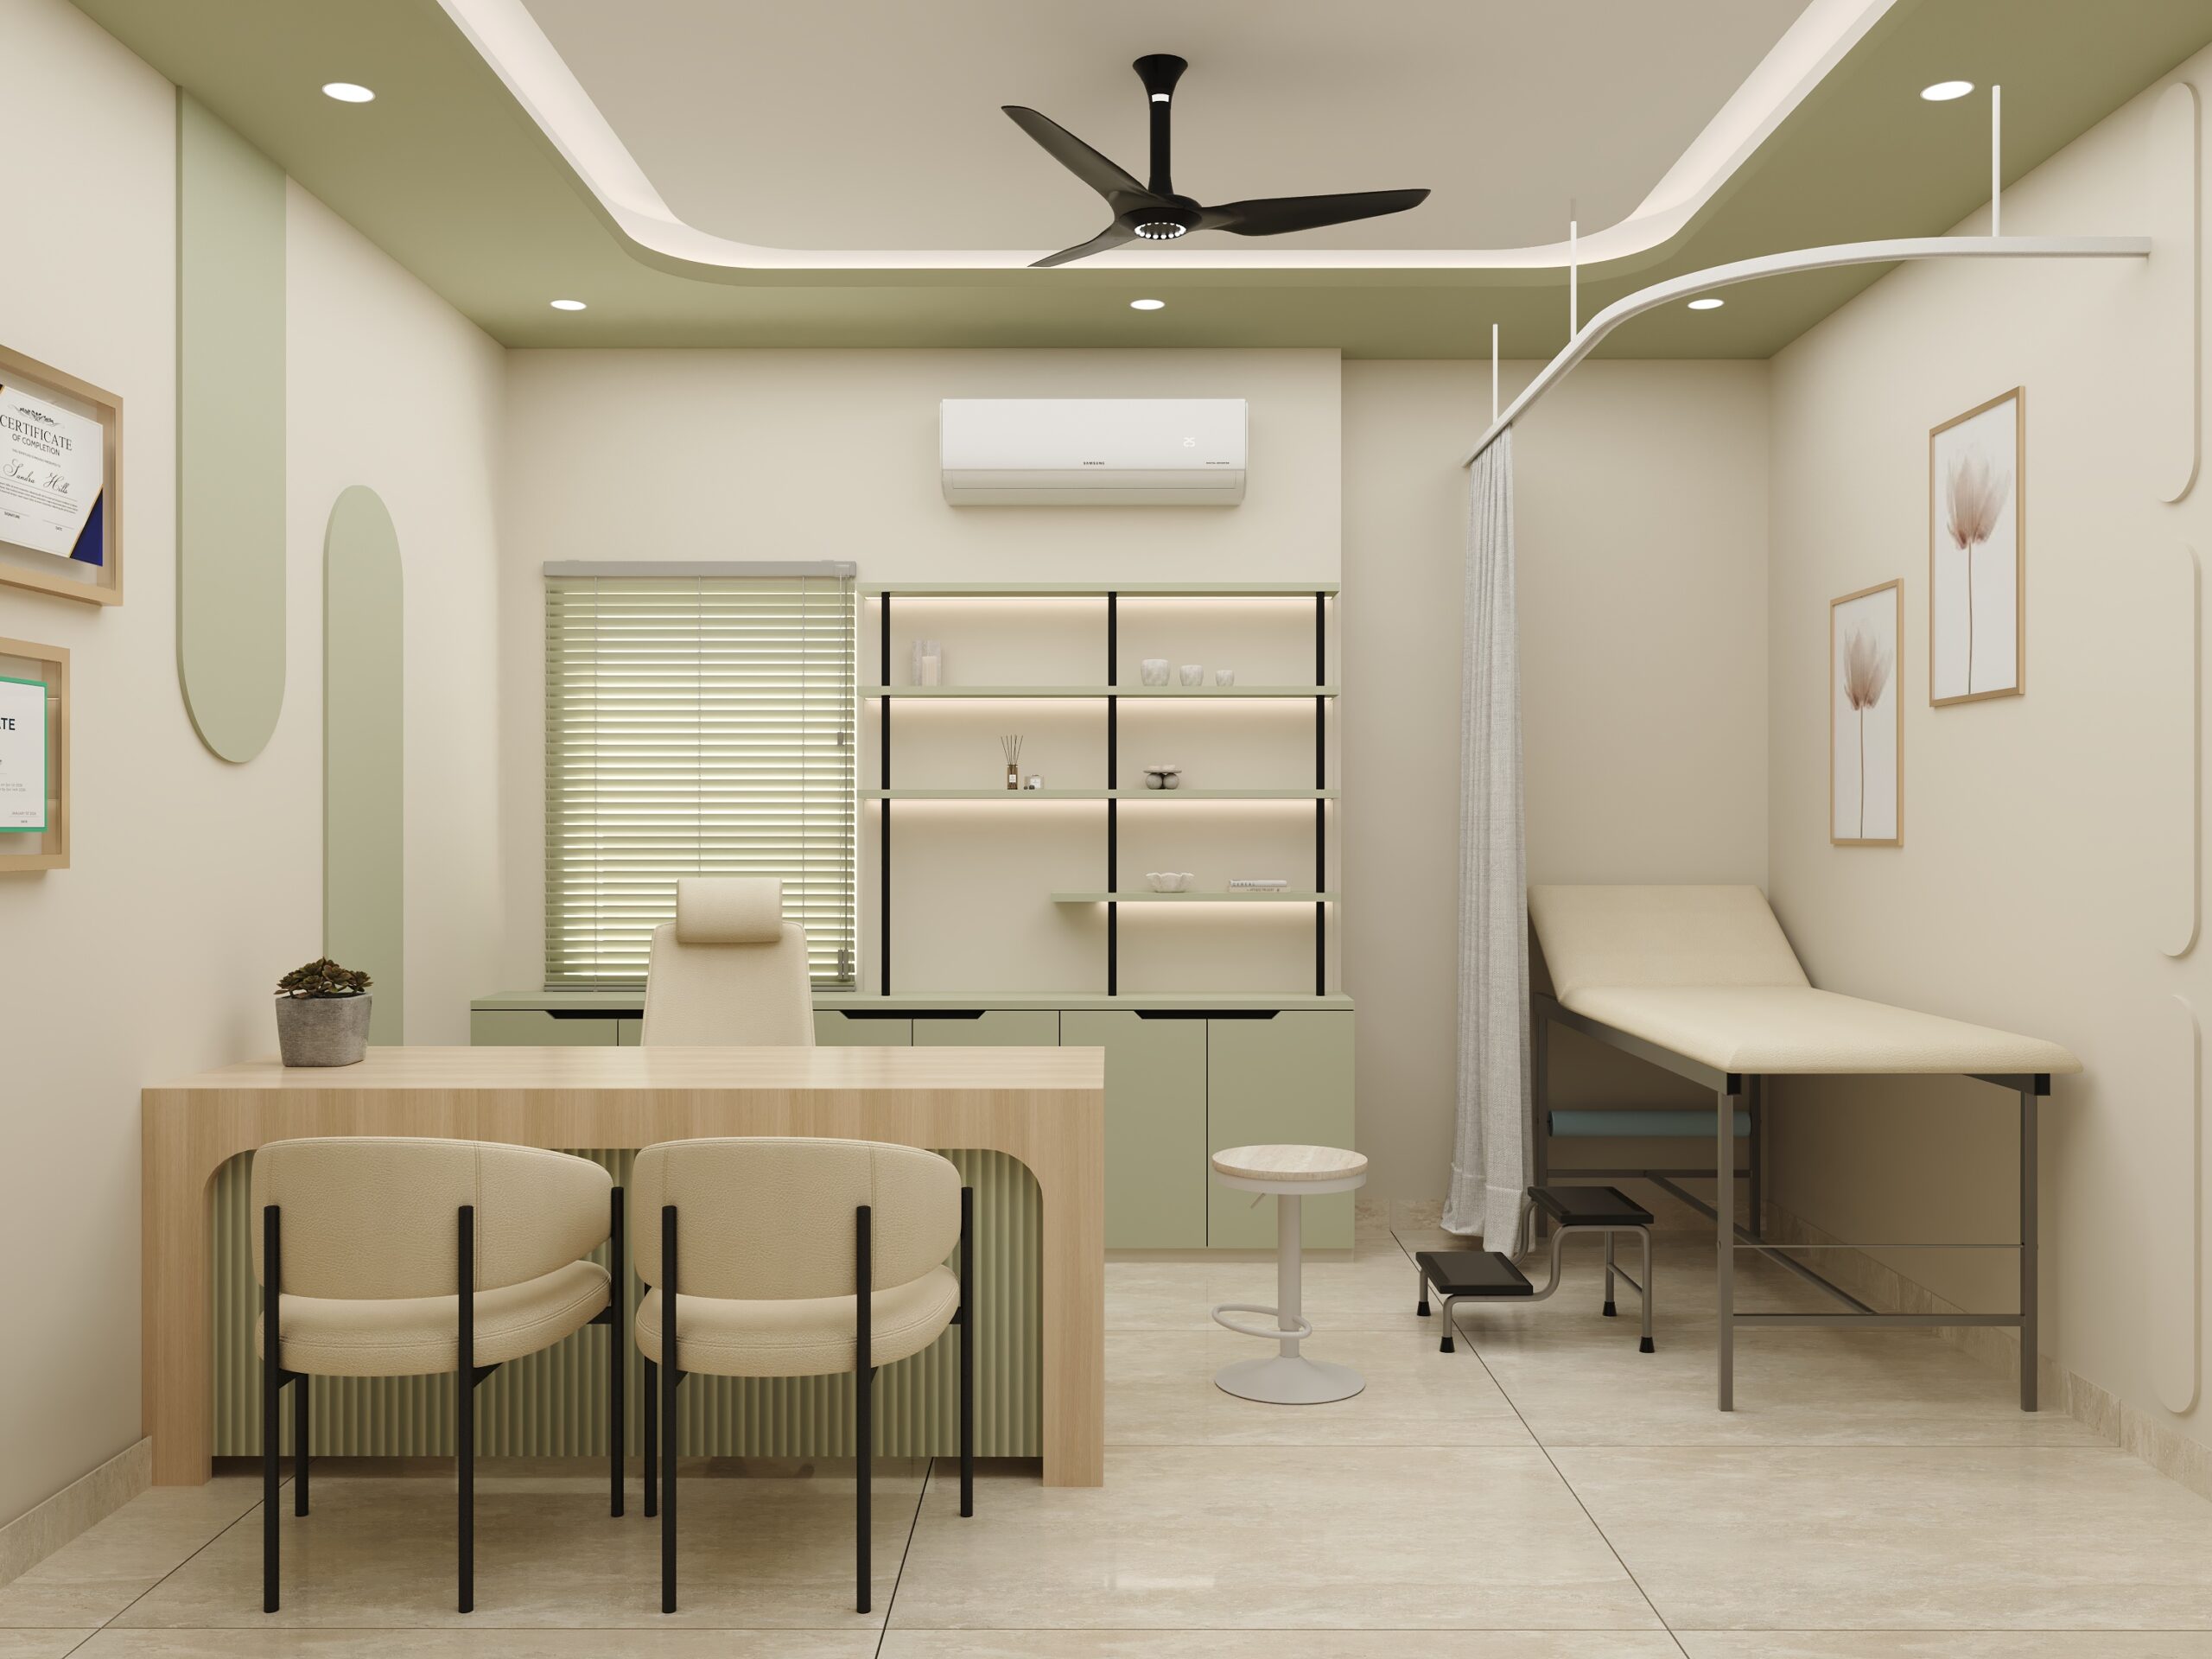
Placeholder image shown above — will be replaced with photography of your completed hair clinic.
What Our Clients Say
Verified straight from our Google Business Profile.