
Modern Dental Clinic | Clinic Interior Design Ideas
A dental clinic is not only a place for treatment. It is a place where people often feel nervous or scared. A modern and well-designed dental clinic Interior can help patients feel calm, safe, and comfortable and Good interior design also makes the work easier for doctors and staff And Enhance their productivity.
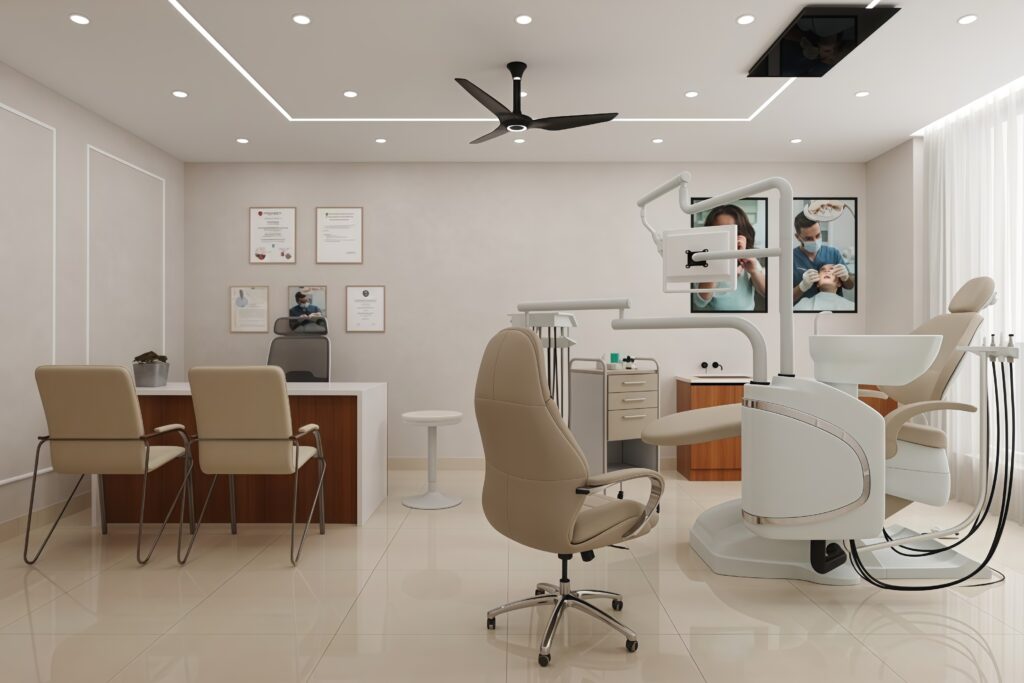
Here are some Good ideas for modern dental clinic interior design which Nail and hammer Design studio Use .
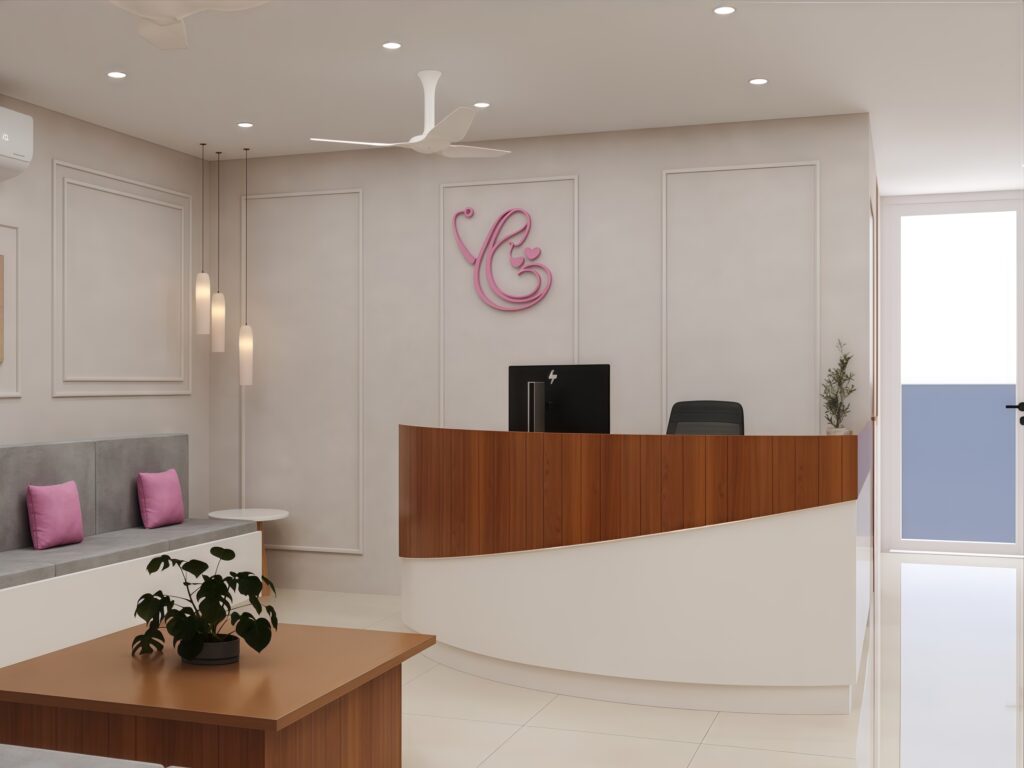
1. Welcoming Reception Area
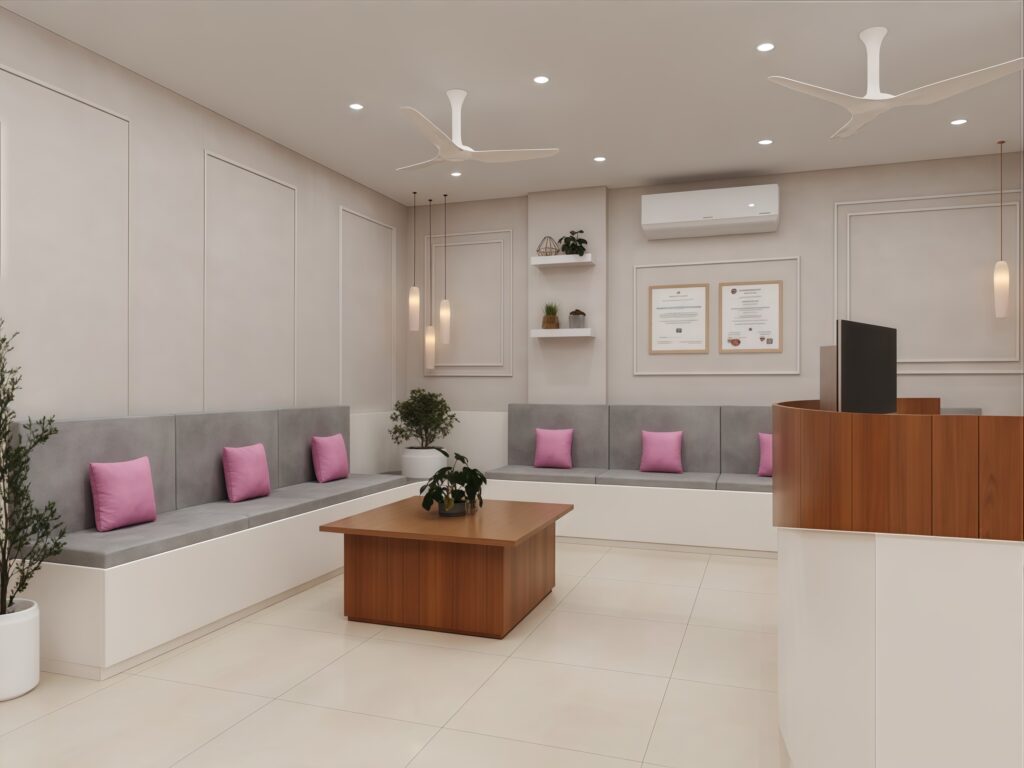
The reception area is the first thing That patients see. First impressions are very Utmost important. Use soft and light colors like white, beige, light grey, or pastel shades. Add comfortable chairs and sofas so patients can sit easily. A clean and peaceful reception area helps to reduce patient anxiety.
2. Soothing Colors
Colors affect how people will feel. In a dental clinic, calm colors work best. Light blue gives a relaxing Inner feeling. Soft green feels fresh and peaceful. White looks clean and professional. Light grey gives a modern look.
3. Modern Treatment Rooms
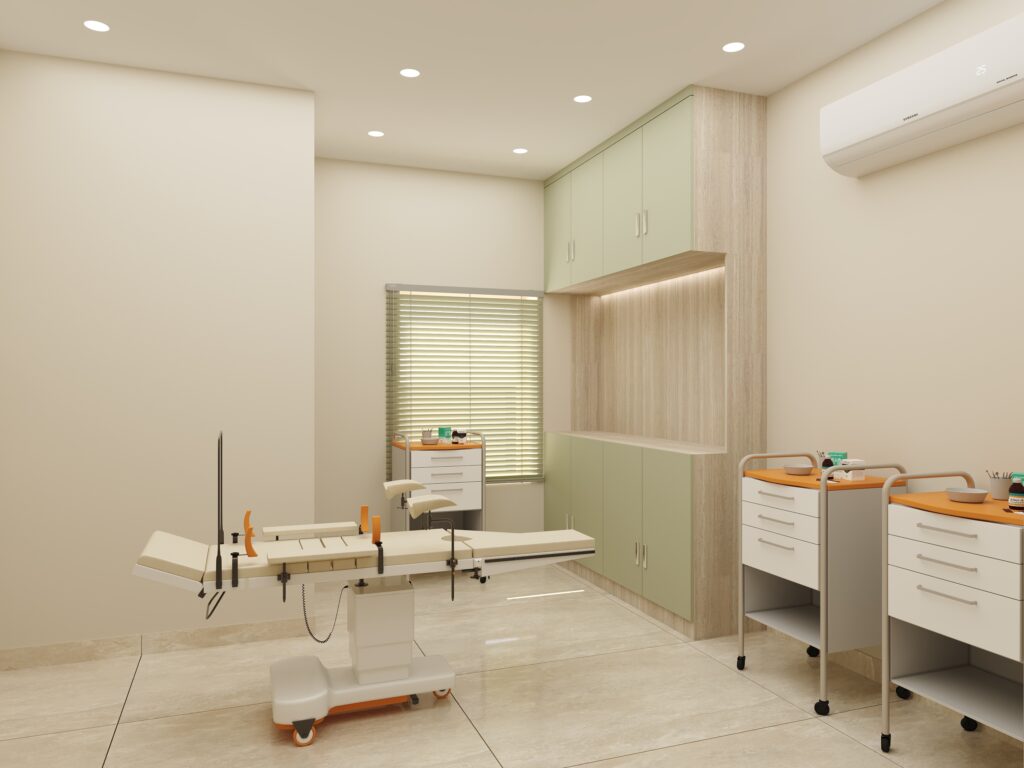
Use comfortable dental chairs. Add smart storage cabinets to keep tools properly arranged. Hide extra wires to make the room look neat. Make sure there is proper lighting for treatment.
4. Smart Lighting
Lighting is very important in a dental clinic. Use LED lights because they save energy and last longer. Add warm lights in the waiting area to create a comfortable feeling. Use focused lights in treatment rooms for better visibility. If possible, allow natural light through windows. Good lighting improves mood and productivity.
5. Clean and Hygienic Design
Cleanliness is very important in a dental clinic. Choose easy-to-clean flooring and smooth wall finishes. Create a separate sterilization area. Use touch-free taps or doors if possible. A hygienic design builds patient confidence and trust.
6. Patient-Friendly Waiting Area
The waiting area in a dental clinic needs to actively reduce anxiety. Unlike a general practitioner’s waiting room, dental patients often arrive with some level of nervousness, and the environment should work against that rather than amplify it. Comfortable seating with armrests, a selection of current magazines or a wall-mounted display playing calming content, and a small refreshment station with water and tea create a hospitable atmosphere. Keep the area visually separate from the clinical zones — a frosted glass partition or a well-placed indoor plant arrangement prevents patients from seeing treatment in progress.
A dedicated children’s corner with low seating, books, and a small activity wall makes visits easier for families. Sound management matters too: a background music system playing soft instrumental tracks masks the clinical sounds that can heighten anxiety. Temperature control, pleasant fragrance from a diffuser, and clean, well-maintained furnishings round out the experience. At Nail and Hammer, we design dental waiting areas that feel closer to a wellness lounge than a medical facility, helping patients feel at ease before they even meet the dentist.
7. Sterilisation and Utility Room Layout
Behind the scenes, a dental clinic’s sterilisation and utility rooms are critical to daily operations. These spaces need to follow a strict workflow: dirty instruments enter from one side, pass through the cleaning and sterilisation process, and exit as sterile packs from the other side. The layout should prevent cross-contamination by separating dirty and clean zones with a physical barrier or clearly marked workflow paths. Stainless steel countertops, seamless flooring with coved edges, and adequate ventilation keep the room hygienic and easy to maintain.
Storage for consumables — gloves, masks, impression materials, endodontic files — should be within reach of the sterilisation station but organised in labelled, closed cabinets to prevent contamination. A well-designed utility room also includes a separate staff handwash station and space for waste segregation bins. Nail and Hammer plans these back-of-house areas with the same precision as the patient-facing spaces, ensuring the clinic meets every infection-control standard while remaining efficient for the staff who use it daily.
8. Branding and Signage for Dental Clinics
A dental clinic’s interior branding reinforces trust and professionalism. The logo should feature prominently at the reception — either as a backlit sign on the wall behind the front desk or as elegant lettering on a feature panel. Consistent use of the brand’s colour palette across signage, stationery holders, and even the staff uniforms ties the entire clinic together visually. Wayfinding signage should be clear and legible, guiding patients from entrance to reception to their treatment room without confusion.
Digital screens in the waiting area can cycle through educational content about dental hygiene, the clinic’s services, and before-and-after case studies — this builds credibility and keeps patients informed while they wait. Framed certifications, awards, and team photographs displayed on a dedicated wall add a personal, trustworthy touch. Nail and Hammer works with dental clinic owners to integrate their branding seamlessly into the interior design, so the physical space reinforces the same message as their website and marketing.
Conclusion
Visit Nail & Hammer a Interior company specialized in clinic interior designing. We have designed and executed many clinic projects across Delhi NCR.
From planning to final execution, our team focuses on creating modern, functional, and hygienic clinic spaces that improve patient comfort and staff efficiency.
If you are planning to design or renovate your clinic, connect with us today and let us transform your clinic into reality.
Looking to start a Dental Clinic Interior Design project of your own? Explore our Dental Clinic Interior Design services to see how Nail and Hammer can help bring your vision to life.
Frequently Asked Questions
Q: What makes dental clinic interior design different from a regular clinic?
Dental clinics need extra planning around equipment placement, plumbing and suction lines, and soundproofing, in addition to the general comfort and hygiene considerations of any clinic.
Q: How can dental clinic design help reduce patient anxiety?
Calming colour palettes, natural light, distraction-friendly waiting areas, and private treatment bays can all help ease the common apprehension patients feel about dental visits.
Q: What is the ideal layout for a small dental clinic?
A well-planned small dental clinic separates reception from clinical areas, keeps clear sightlines for staff, and dedicates space for sterilisation, keeping the clinic organised even in a compact footprint.
Q: Does Nail and Hammer have experience with dental clinic interior design projects?
Yes — Nail and Hammer has hands-on experience designing and executing dental clinic interior design projects across Delhi NCR, combining functional space planning with a strong aesthetic finish tailored to each client’s needs.