
- 1200 SQ.FT.
- CAFE INTERIOR
- GURGAON
- MR. UDAY & MR. JOY
This cafe interior design gurgaon project introduces BASK Cafe, a 1200 sq ft space that reflects simplicity, warmth and modern aesthetics. Designed for owners Mr. Uday and Mr. Joy, the interior balances comfort and functionality, creating an inviting atmosphere for customers through thoughtful detailing and a considered material palette from floor to ceiling.
Our Approach to This Cafe Interior Design in Gurgaon
The brief for BASK Cafe was simple on paper and demanding in practice: create a space that feels calm and contemporary the moment a guest steps in from Gurgaon’s busy streets, while still working hard as an efficient, everyday neighbourhood cafe. Every decision, from the street-facing facade to the back-of-house counter, was made to support that dual goal of comfort and function.
Materials and Colour Palette
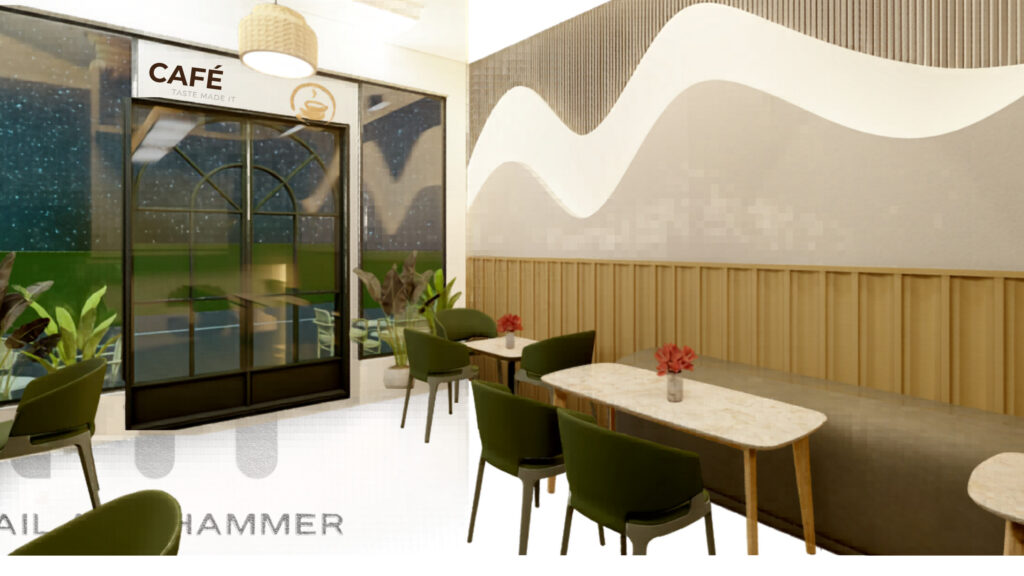
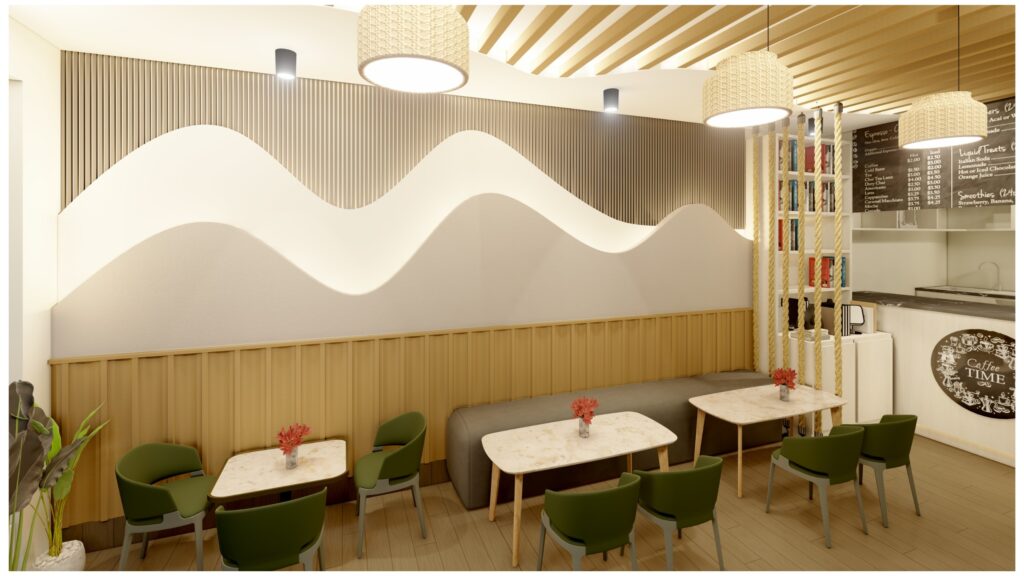
A sculpted, wavy contour wall anchors the main seating area, its soft curves offset by warm fluted wood wainscoting that runs along the lower half of the walls. Olive-green upholstered chairs and marble-top tables bring a grounded, tactile quality to the room, while woven rattan pendant lighting adds a layer of warmth overhead. Pops of greenery and fresh flowers on every table keep the space feeling alive throughout the day, and large arched windows frame the entrance with a sense of arrival.
Layout, Lighting and Counter Design
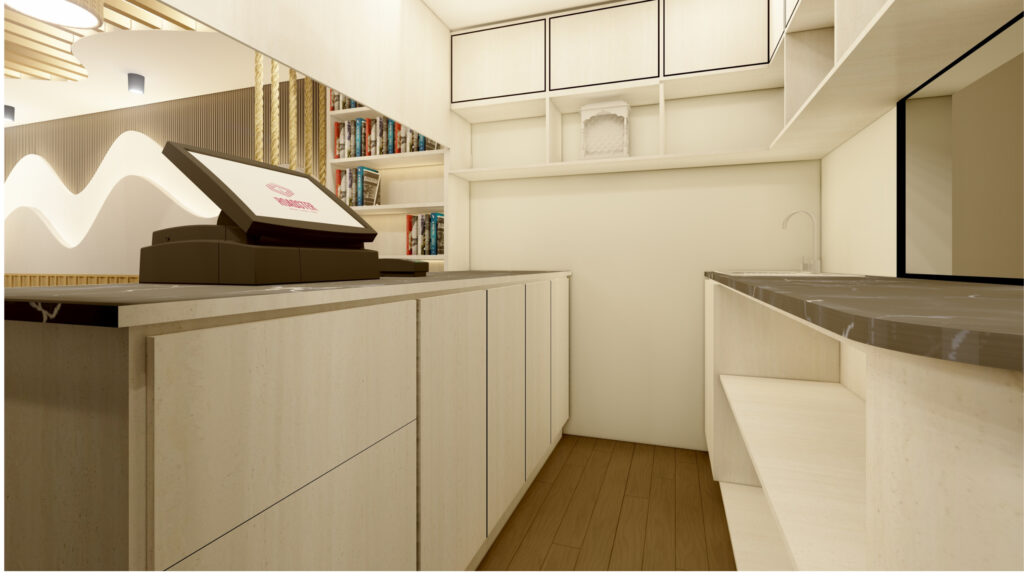
Seating is arranged to make the most of natural light from the cafe’s large windows while keeping sightlines open across the floor for both guests and staff. Behind the scenes, the billing and service counter was designed with light-wood cabinetry, a durable grey marble countertop, open book shelving and a dedicated POS station, so the team can move quickly during peak hours without disrupting the guest experience up front.
Working With Mr. Uday and Mr. Joy
As with every Nail and Hammer project, this cafe interior design gurgaon build was drawn, manufactured and installed by our own in-house team rather than handed off to a contractor once the drawings were signed off. Close collaboration with Mr. Uday and Mr. Joy throughout the process, from material selection to the final placement of furniture, ensured the finished space matched their vision for a warm, modern neighbourhood cafe in Gurgaon.
The result is a complete cafe interior design gurgaon clients can walk into today: a considered mix of texture, colour and function that is as comfortable for a quick coffee as it is for a longer catch-up with friends.
Everyday Durability
A cafe interior has to look good on day one and still look good after thousands of guests have passed through, so every surface in BASK Cafe was chosen with upkeep in mind. The marble-top tables and grey marble counters resist stains and daily wiping, the fluted wood wainscoting protects the lower walls from scuffs and chair marks, and the olive-green upholstery was selected in a wipeable, hard-wearing fabric that keeps its colour under regular use. These practical choices sit quietly behind the design so the space stays looking as considered on a busy Saturday as it did on opening day.
Location and Accessibility
Set in Gurgaon, BASK Cafe was planned around how guests actually move through the space: a clear path from the entrance to the counter, comfortable spacing between tables for both small groups and solo visitors, and enough flexibility in the seating plan to handle a lunchtime rush without feeling cramped. That everyday practicality, paired with the warmth of the material palette, is what makes this cafe interior design gurgaon guests keep returning to.
Looking for a similar cafe or restaurant interior design project? Explore our cafe and restaurant interior design services.