DASHWANT MULTISPECIALITY CLINIC

  • 1475 SQ.FT.
  • CLINICS INTERIOR
  • GEETA COLONY
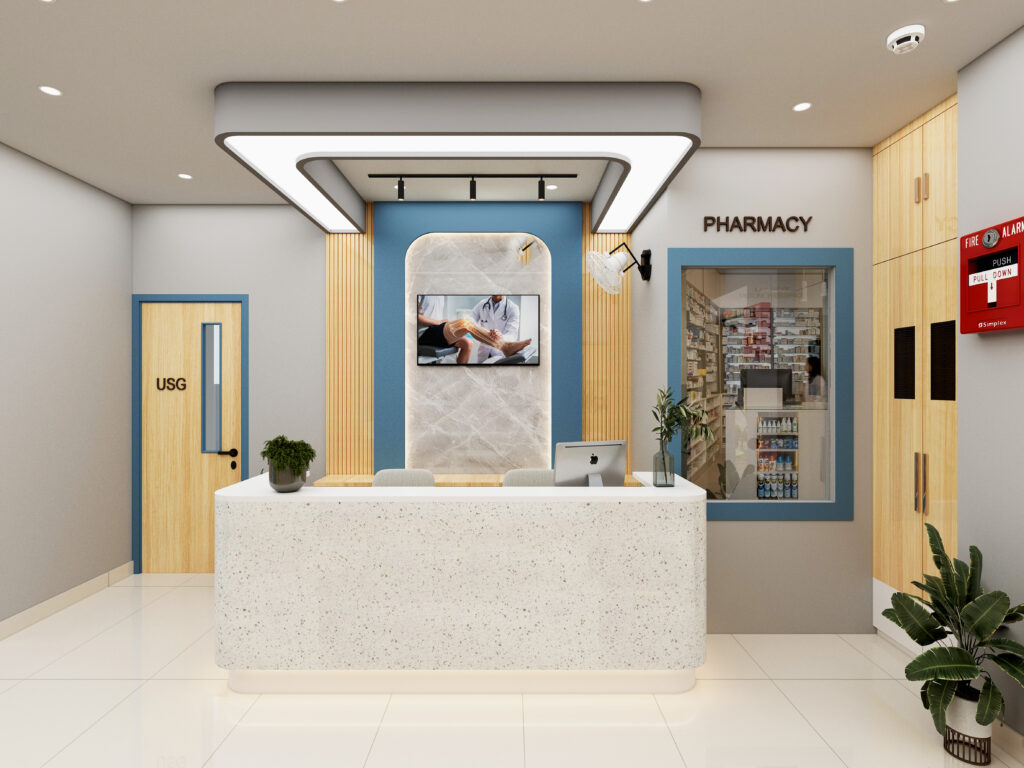
Dashwant Multispeciality Clinic interior design in Geeta Colony, Delhi, by Nail and Hammer, a multispeciality clinic interior designer
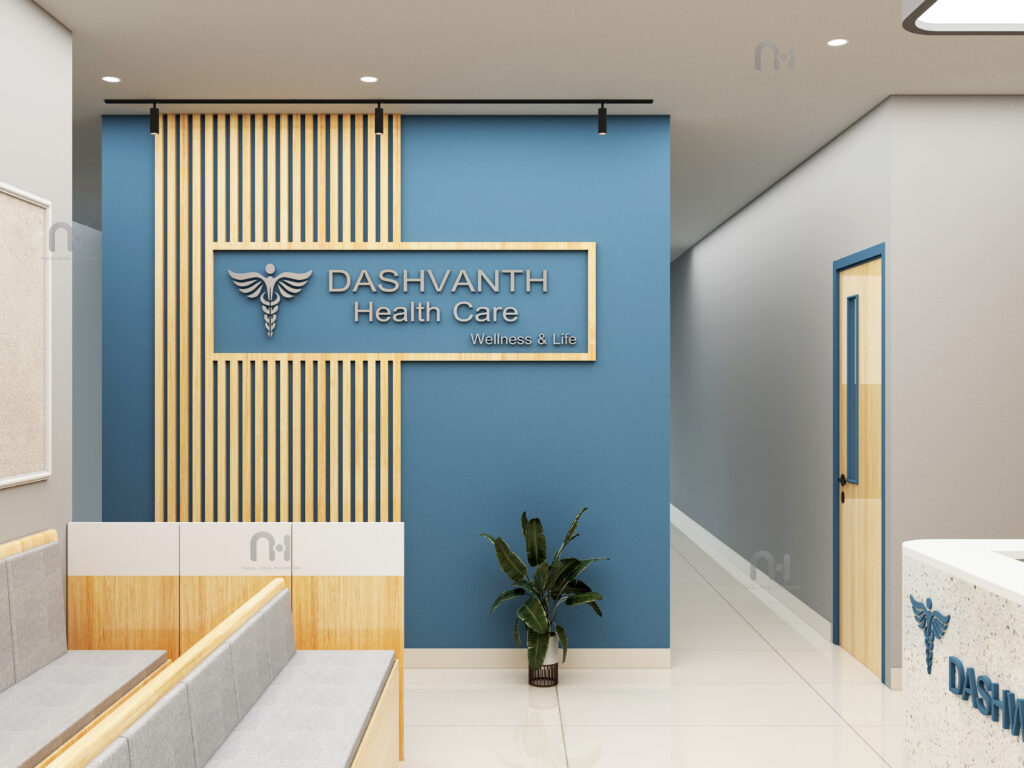
Dashwant Health Care reception with wood slat accent wall and branded signage, interior design by Nail and Hammer
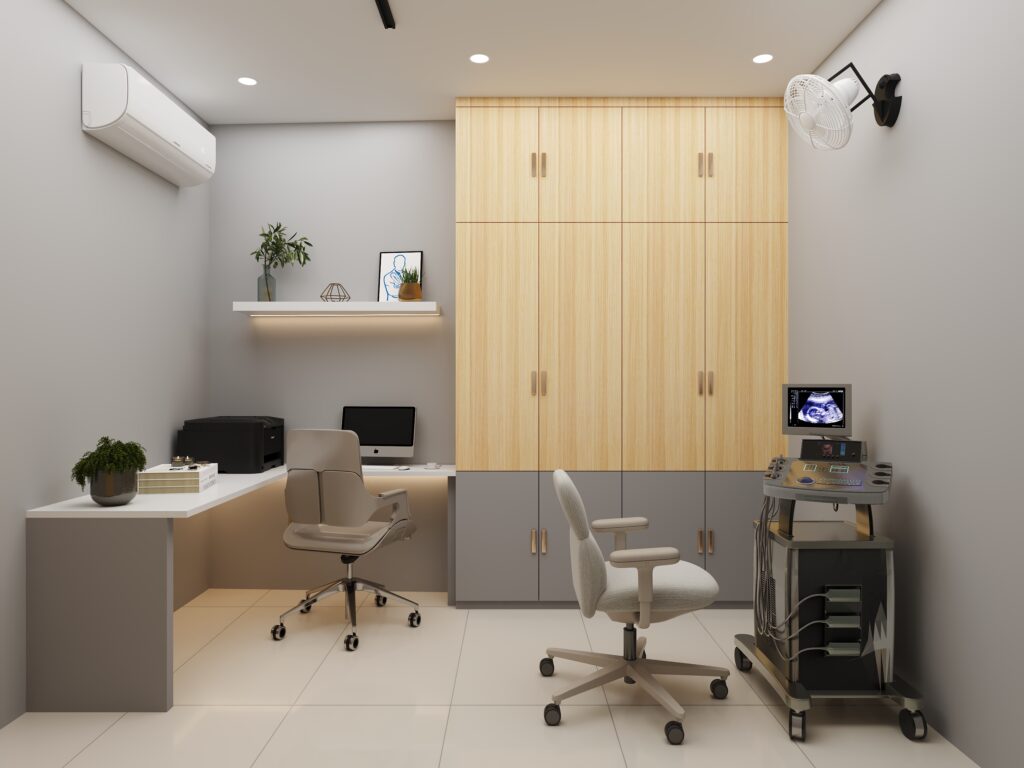
Dashwant Multispeciality Clinic USG and procedure room interior design with a diagnostic equipment layout, by Nail and Hammer, a multispeciality clinic interior designer
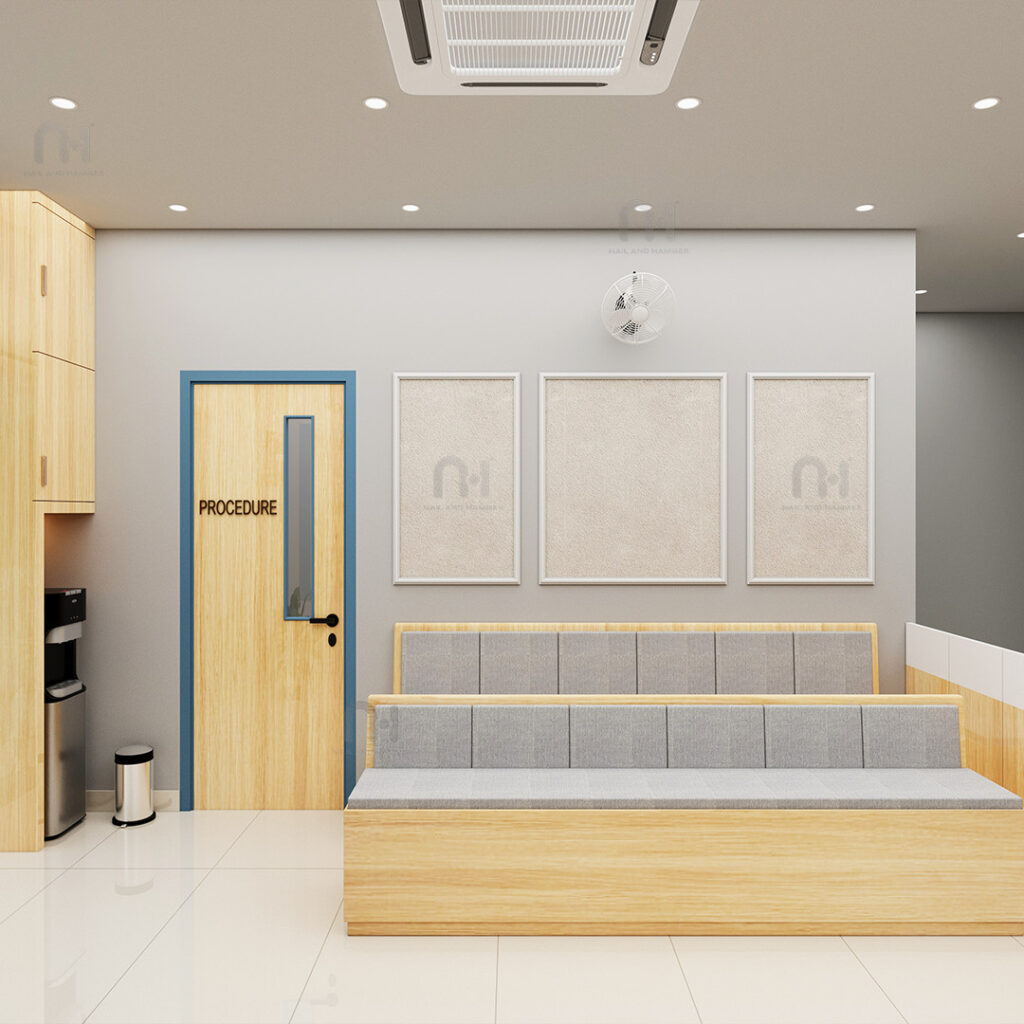
Dashwant Health Care waiting area with wooden bench seating and procedure room entrance

Looking for a similar multispeciality clinic interior design project? Explore our multispeciality clinic interior design services, or view our complete clinic interior design services.

×
To know more about this, click here

To know more about this, click here

  • Select your scope of work
  • Select your BHK type
  • Pick the rooms you want us to renovate
  • Pick your package
  • Please share your details so we can send you the estimate
Select your scope of work
Select your BHK type
Pick the rooms you want us to renovate
Pick your package
Essentials
Our base package with essential solutions for all your home interiors needs.
- Affordable pricing
- Convenient designs
- Basic accessories
Premium
Our superior package offering solutions to take your interiors to the next level.
- Mid-range pricing
- Premium designs
- Wide range of accessories
Luxe
Our high-end package for the ultimate home interiors experience.
- Elite pricing
- Lavish designs
- Extensive range of accessories
Please share your details so we can send you the estimate