
- 1300 SQ.FT.
- ANEWW MOTION PHYSIOTHERAPY CLINIC
- Dr. Tushar Baansal
- Pamposh Enclave
- Physiotherapy Clinic
- Completed
Aneww Motion Physiotherapy Clinic Interior Design in Pamposh Enclave
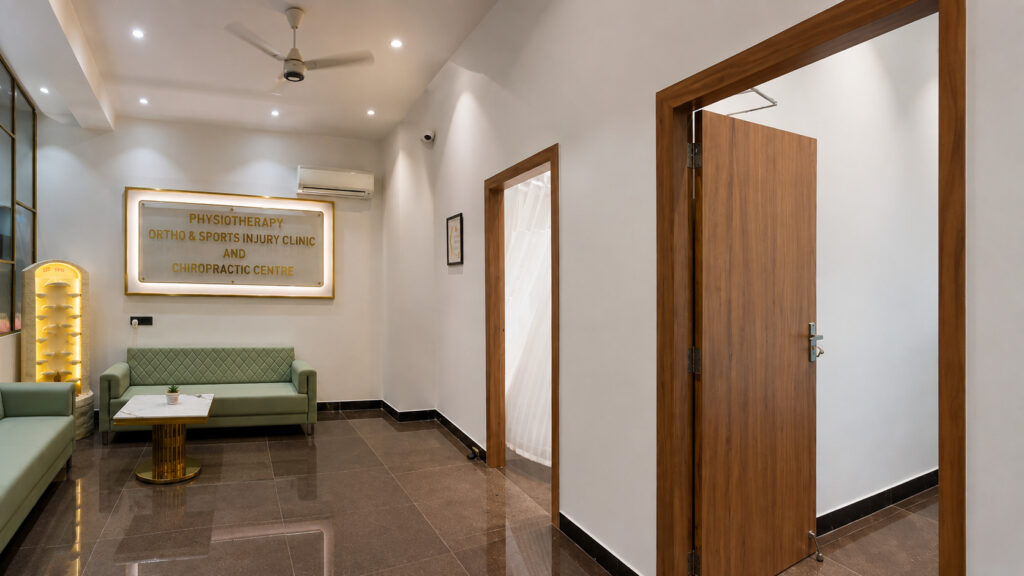
Aneww Motion is a 1300 sq. ft. physiotherapy, ortho & sports injury clinic and chiropractic centre located in Pamposh Enclave, New Delhi. Nail & Hammer handled the complete physiotherapy clinic interior design and on-site execution for Dr. Tushar Baansal, delivering a calm, clean and professional healthcare space that patients feel comfortable in from the moment they walk in.
The brief was to create a modern clinic that balances a warm, welcoming reception with highly functional treatment rooms. Every zone — from the signage wall to the therapy cabins — was planned around patient flow, hygiene and efficient use of the compact footprint.
Reception and Waiting Lounge
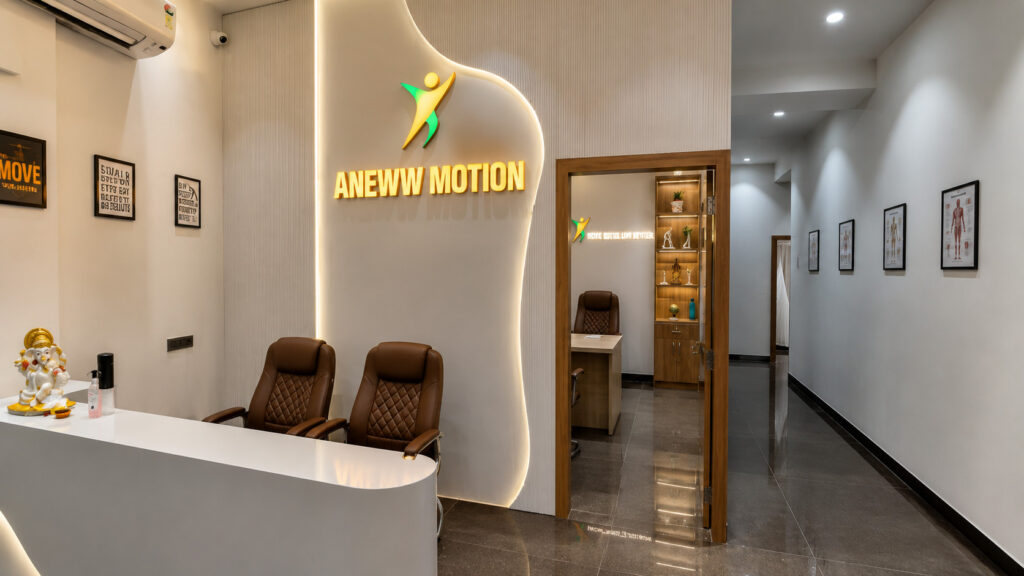
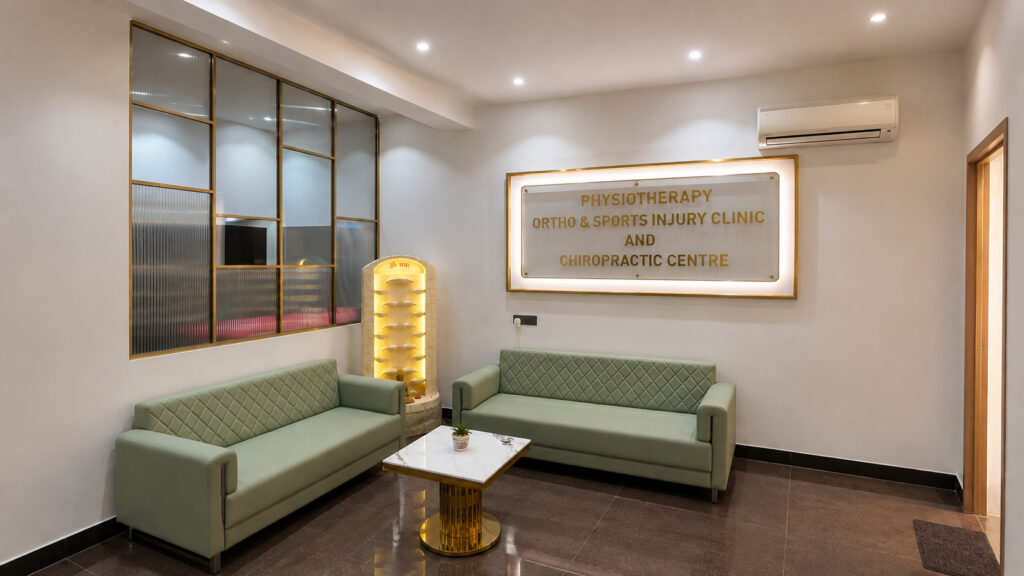
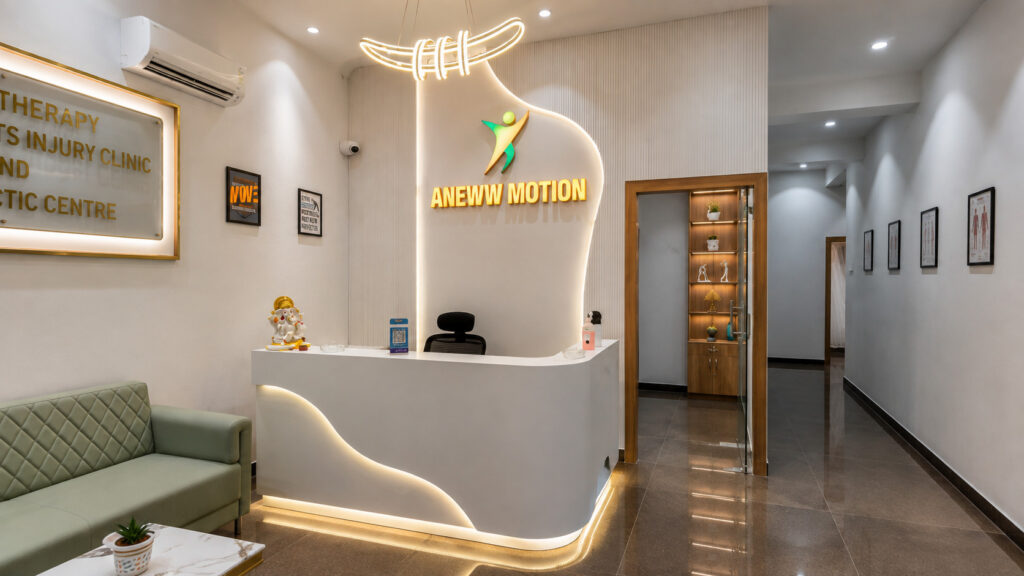
The reception features a sculpted, backlit desk with the illuminated ANEWW MOTION logo and a custom pendant light that instantly builds trust. The waiting lounge uses soft green sofas, a marble-top centre table and framed anatomy posters to keep the mood relaxed yet clinical. Warm cove lighting and a fluted feature wall give the space a premium, spa-like feel.
Treatment Rooms and Corridor
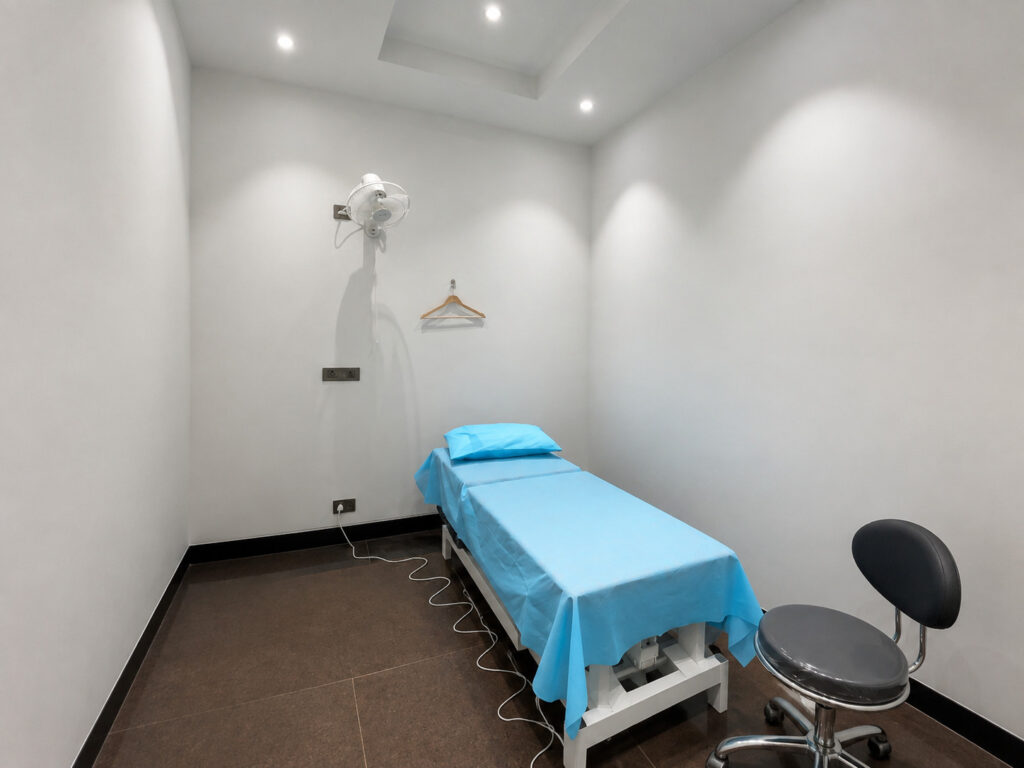
The treatment rooms are kept minimal and bright, with therapy beds, wall fans and easy-to-clean flooring so therapists can work without clutter. A well-lit corridor connects the cabins with clear signage, making navigation simple for patients and staff alike.
Why This Physiotherapy Clinic Interior Design Works
Good physiotherapy clinic interior design is about more than looks — it improves patient confidence, supports smooth workflows and reflects the quality of care on offer. This project shows how thoughtful space planning, durable hygienic materials and premium finishes come together in a real, completed healthcare fit-out.
Materials, Lighting and Hygiene
For any physiotherapy clinic interior design, the choice of materials directly affects durability and infection control. In Aneww Motion we specified large-format vitrified flooring that is easy to mop and sanitise, moisture-resistant wall finishes, and rounded edges on the reception counter for safety. Layered lighting — recessed downlights, cove lighting and accent pendants — keeps every treatment zone bright and shadow-free, which matters when therapists assess posture and movement.
Space Planning for a Compact 1300 Sq Ft Footprint
Fitting a full physiotherapy, ortho and sports injury clinic plus a chiropractic centre into 1300 sq. ft. takes disciplined space planning. We zoned the plan into a public front (reception and waiting lounge) and a private clinical rear (treatment cabins and consultation), linked by a single clear corridor. This separation protects patient privacy, reduces cross-traffic and lets the clinic run multiple therapists at once without feeling cramped.
Branding Built Into the Interior
The ANEWW MOTION identity is carried through the whole physiotherapy clinic interior design, from the backlit logo on the sculpted reception wall to the “Move Better, Live Better” neon and the consistent green-and-wood palette. Branding integrated into the architecture — rather than added as stickers later — makes the clinic look established, trustworthy and photograph-ready for its online presence.
Our Process as the Interior Designer and Contractor
As both the designer and the contractor, Nail & Hammer managed concept, 3D visualisation, material selection, execution and finishing under one roof. Single-point accountability meant Dr. Tushar Baansal dealt with one team from drawing to handover, keeping the timeline tight and the finish consistent across every room of the clinic.
Interior design and execution by Nail & Hammer. To understand the standards behind modern physiotherapy spaces, you can also refer to the World Physiotherapy guidance on clinical environments.
Looking for a similar physiotherapy clinic interior design project? Explore our clinic interior design services, or view our complete commercial interior design services.