
Designing for Anxiety: How Clinic Interiors Can Reduce Patient Stress
Designing for Anxiety: How Clinic Interiors Can Reduce Patient Stress
Your waiting room speaks before you do — and thoughtful design is one of the most powerful tools for lowering clinic patient stress. Here’s how to make sure it says the right thing.
Let’s be honest — most people don’t enjoy visiting a clinic. The moment they walk through the door, there’s already a little knot of anxiety in their stomach. They’re worried about what the doctor might say. They’re in an unfamiliar place. And they’re waiting.
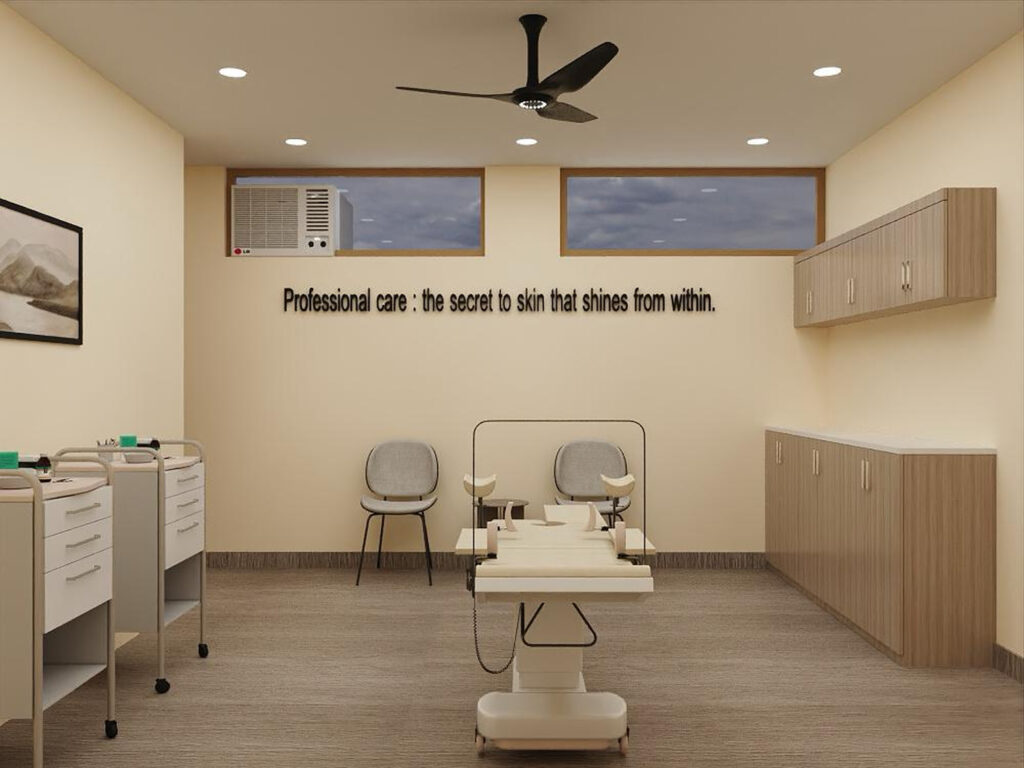
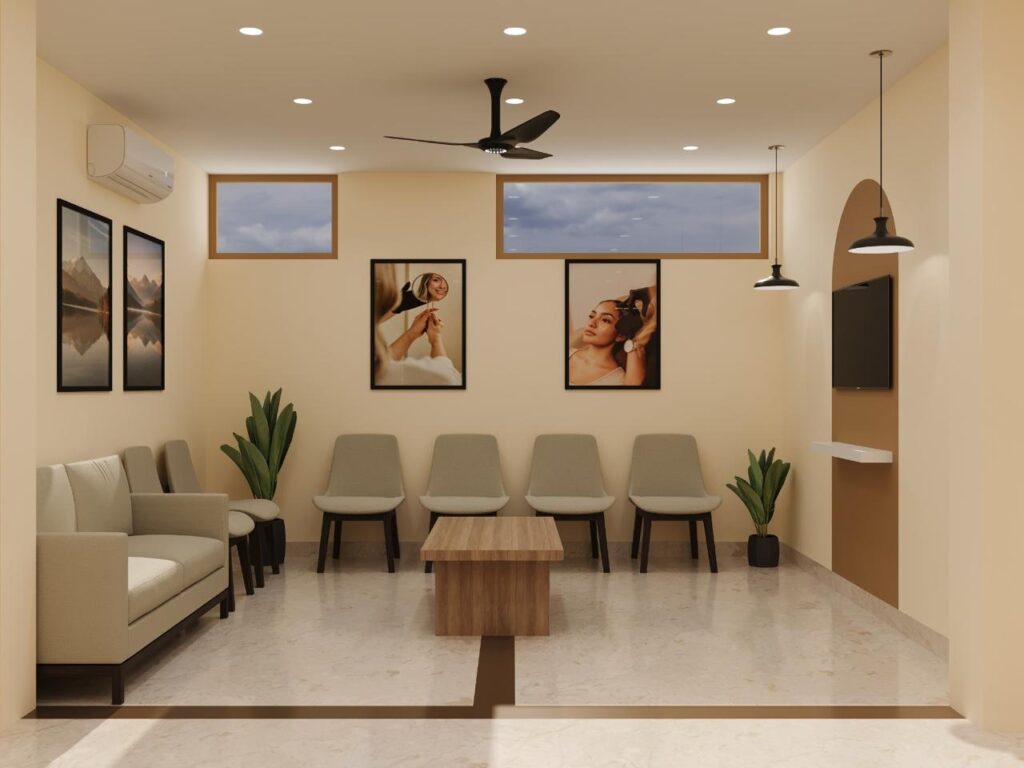
As a clinic owner or healthcare designer, you have more power over that feeling than you think. The right interior design doesn’t just look good — it actively calms your patients down. And calm patients are better patients.
Why Clinic Patient Stress Is a Real Design Problem
White walls. Hard plastic chairs. Flickering fluorescent lights. The smell of disinfectant. Sound familiar? That’s the classic clinic interior — and it makes people feel worse, not better.
Design that ignores emotion is a missed opportunity. When a patient walks in feeling tense and the environment adds to that tension, you’ve already started the appointment on the wrong foot.
6 Design Changes That Actually Reduce Patient Anxiety
Soft, warm colours
Swap clinical white for warm greens, sage, or muted terracotta. These tones signal safety and calm to the nervous system.
Human-scaled seating
Choose chairs with arms, soft upholstery, and enough space between them. Nobody wants to sit shoulder-to-shoulder with a stranger.
Natural light first
If you have windows, use them. Natural light reduces perceived stress. For artificial light, go warm-toned (2700–3000K) instead of cold blue-white.
Add living plants
Even one or two real plants in a waiting room reduce cortisol levels. They improve air quality and make the space feel alive, not sterile.
Reduce visual clutter
Too many signs, posters, and notices create cognitive overload. Keep walls intentional — calming art goes further than a bulletin board.
Sound control
Soft background music or nature sounds, plus acoustic panels, absorb noise. A quiet waiting room is a calm waiting room.
The Waiting Room Is Doing Most of the Work
Patients spend most of their time in your waiting room — not in the consultation room. That’s where anxiety builds. Yet it’s often the most neglected space in a clinic.
A well-designed waiting area does three things: it distracts (interesting art, a small water feature), it reassures (clean, ordered, warm), and it communicates care. When patients feel cared for in the waiting room, they trust the care they’ll receive inside.
Consultation Room Design Matters Too
The consultation room is where the real conversation happens. Its design should make patients feel seen and safe, not examined and judged. A few principles:
Seat the patient at the same level as the doctor. Avoid layouts where the patient feels “across the table” from authority. A slight angle feels more like a conversation.
Keep it uncluttered. Medical equipment is unavoidable, but tidy storage and clean surfaces reduce the feeling of clinical overwhelm.
Soft lighting, not harsh overhead. A warm lamp in the corner changes everything about how a consultation room feels — for patients and doctors alike.
How Nail & Hammer Designs to Reduce Clinic Patient Stress
Reducing clinic patient stress is a core goal in every space we design. By combining calming colour, natural light, human-scaled seating, and evidence-based layouts — aligned with guidance from the Center for Health Design — we lower clinic patient stress from the moment someone arrives. Lower clinic patient stress means calmer patients, smoother consultations, and better reviews, which is why doctors across Delhi NCR trust us to design clinics that ease clinic patient stress.
Table of Contents
- Designing for Anxiety: How Clinic Interiors Can Reduce Patient Stress
- Why Clinic Patient Stress Is a Real Design Problem
- 6 Design Changes That Actually Reduce Patient Anxiety
- The Waiting Room Is Doing Most of the Work
- Consultation Room Design Matters Too
- How Nail & Hammer Designs to Reduce Clinic Patient Stress
- Frequently Asked Questions
Looking to start a Clinic Interior Design project of your own? Explore our Clinic Interior Design services to see how Nail and Hammer can help bring your vision to life.
Related Reading on Clinic Patient Stress
Frequently Asked Questions About Clinic Patient Stress
How can clinic interiors reduce patient stress?
Soft ambient lighting, quiet materials, private waiting nooks, clear wayfinding, and low-stimulation colour palettes lower cortisol and make time in the waiting area feel shorter.
Which colours reduce patient anxiety?
Muted greens, soft blues, warm off-whites and natural wood tones are proven to lower anxiety, while high-contrast reds and stark clinical whites tend to raise it.
Does music and scent help with clinic stress?
Yes, but subtly — instrumental low-tempo music at 55-60 dB and a mild neutral scent reduce perceived wait time without triggering allergies or feeling artificial.
How much waiting space per patient is comfortable?
Aim for 12-15 sq ft per waiting patient with real personal space between seats — cramped waiting is the single biggest stressor patients cite.
Does Nail and Hammer design low-anxiety clinics?
Yes. Every Nail and Hammer clinic layout is planned around patient stress signals, from entry sightlines to consultation-room acoustics.