
Clinic Waiting Area Interior design ideas
The right clinic waiting area design ideas can significantly improve the patient experience and create a lasting first impression. Thoughtful evidence-based healthcare design shows how the environment directly shapes how patients feel. Today, clinics are focusing on comfort, functionality, and aesthetics to create welcoming healthcare environments. Whether you are designing a new clinic or renovating an existing one, the right clinic waiting area design ideas can enhance both patient satisfaction and operational efficiency.
Table of Contents
- Clinic Interior Design Ideas
- Modern Clinic Interior Design Ideas
- Small Clinic Interior Design Ideas
- Clinic Reception Design Ideas
- Medical Clinic Interior Design Trends
- Healthcare Interior Design Trends
- Clinic Waiting Area Design Ideas
- Doctor Clinic Interior Design Ideas
- Skin Clinic Interior Design Ideas
- Clinic Color Combinations
- Clinic Lighting Design Ideas
- Featured Project: YourGynac Clinic, Noida
- Conclusion
- Related Reading on Clinic Waiting Area Design
- Frequently Asked Questions About Clinic Waiting Area Design
Clinic Interior Design Ideas
The best clinic interior design ideas focus on creating a balance between functionality, hygiene, and visual appeal. Modern clinics require efficient layouts, comfortable waiting areas, and a professional ambience that builds trust among patients.
Modern Clinic Interior Design Ideas
Modern clinic interior design ideas emphasize clean lines, neutral color palettes, concealed storage, and integrated lighting. These elements help create a sophisticated and clutter-free healthcare environment.
Small Clinic Interior Design Ideas
For compact healthcare facilities, small clinic interior design ideas should prioritize space optimization. Smart furniture selection, wall-mounted storage, and multi-functional areas can maximize usable space without compromising comfort.
Clinic Reception Design Ideas
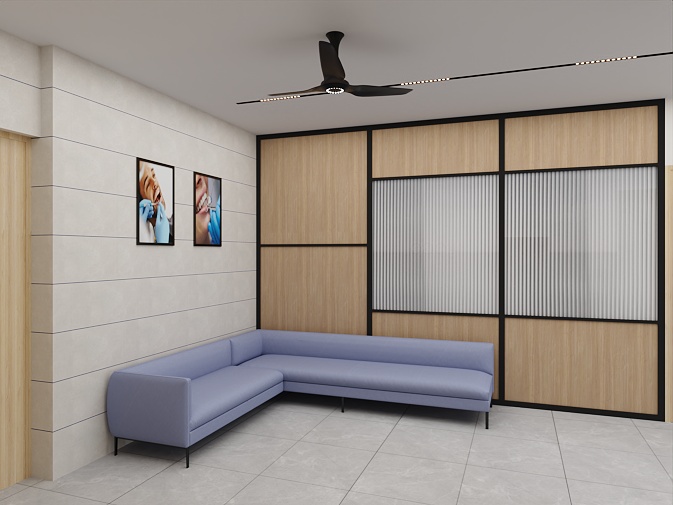
Effective clinic reception design ideas focus on seamless patient flow and a welcoming first impression. A well-positioned reception desk, comfortable seating, and clear wayfinding contribute to a positive patient experience.
Medical Clinic Interior Design Trends
Current medical clinic interior design trends include minimalist aesthetics, biophilic elements, warm lighting, and patient-centric layouts. These trends help create healthcare spaces that feel professional yet inviting.
Healthcare Interior Design Trends
Leading healthcare interior design trends prioritize wellness, accessibility, sustainability, and patient comfort. Modern healthcare environments are increasingly designed to reduce stress and improve overall user experience.
Clinic Waiting Area Design Ideas
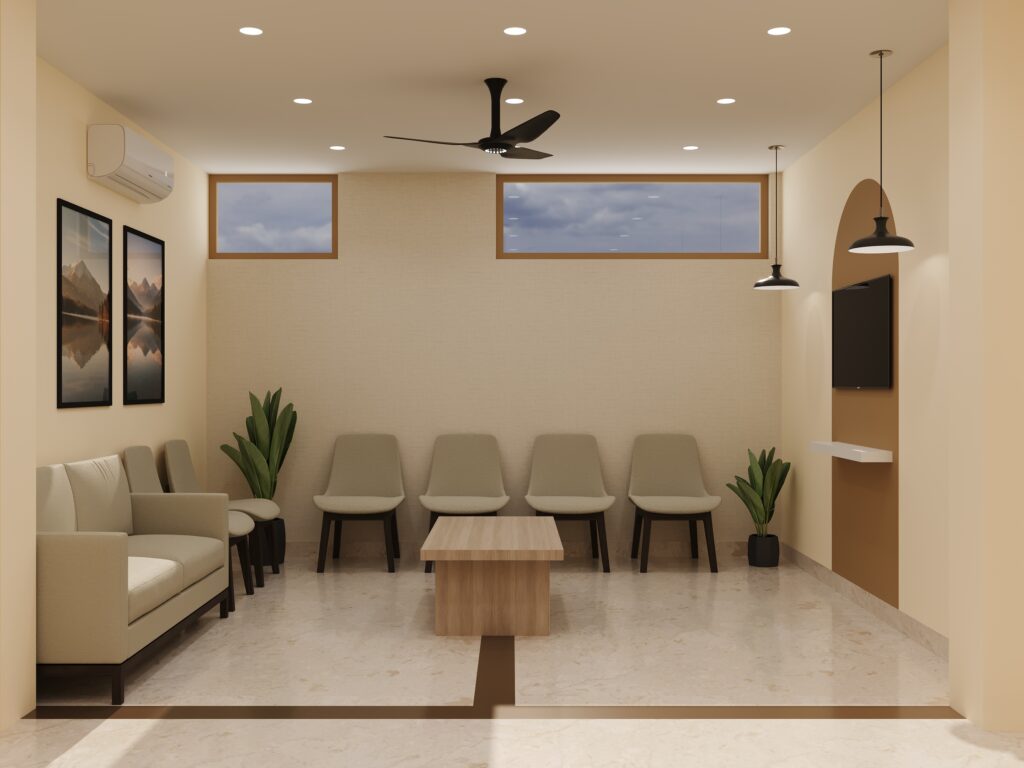
The most effective clinic waiting area design ideas include ergonomic seating, calming color schemes, natural lighting, and thoughtful space planning. These clinic waiting area design ideas help reduce patient anxiety and create a welcoming atmosphere.
Doctor Clinic Interior Design Ideas
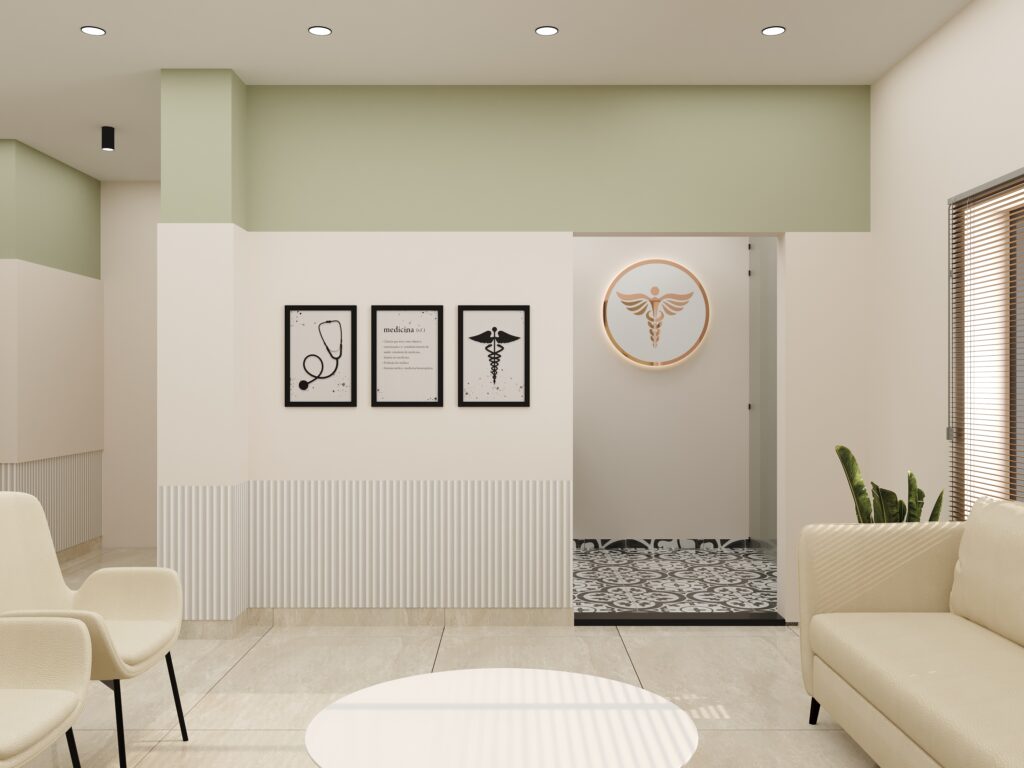
Dental clinic interior design ideas often incorporate clean aesthetics, organized treatment areas, and comfortable waiting spaces to help reduce patient anxiety before procedures. Successful doctor clinic interior design ideas focus on privacy, efficient circulation, and comfortable waiting zones. The goal is to create an environment that supports both patients and healthcare professionals.
Skin Clinic Interior Design Ideas
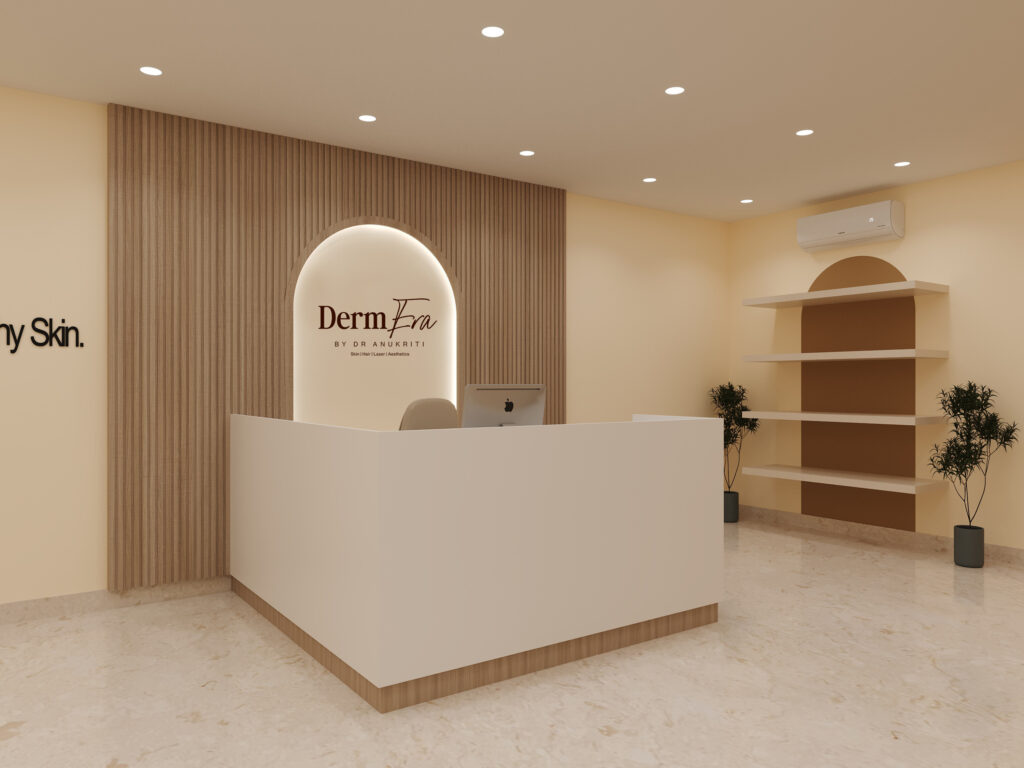
Skin clinic interior design ideas generally feature soft color palettes, premium finishes, and elegant waiting areas that align with the wellness and aesthetic nature of dermatology practices.
Clinic Color Combinations
The best clinic color combinations include warm whites, beige tones, soft greens, and muted blues. These colors promote calmness while maintaining a professional healthcare appearance.
Clinic Lighting Design Ideas
Modern clinic lighting design ideas combine ambient, task, and accent lighting to create a comfortable environment while ensuring adequate illumination for clinical functions.
Featured Project: YourGynac Clinic, Noida
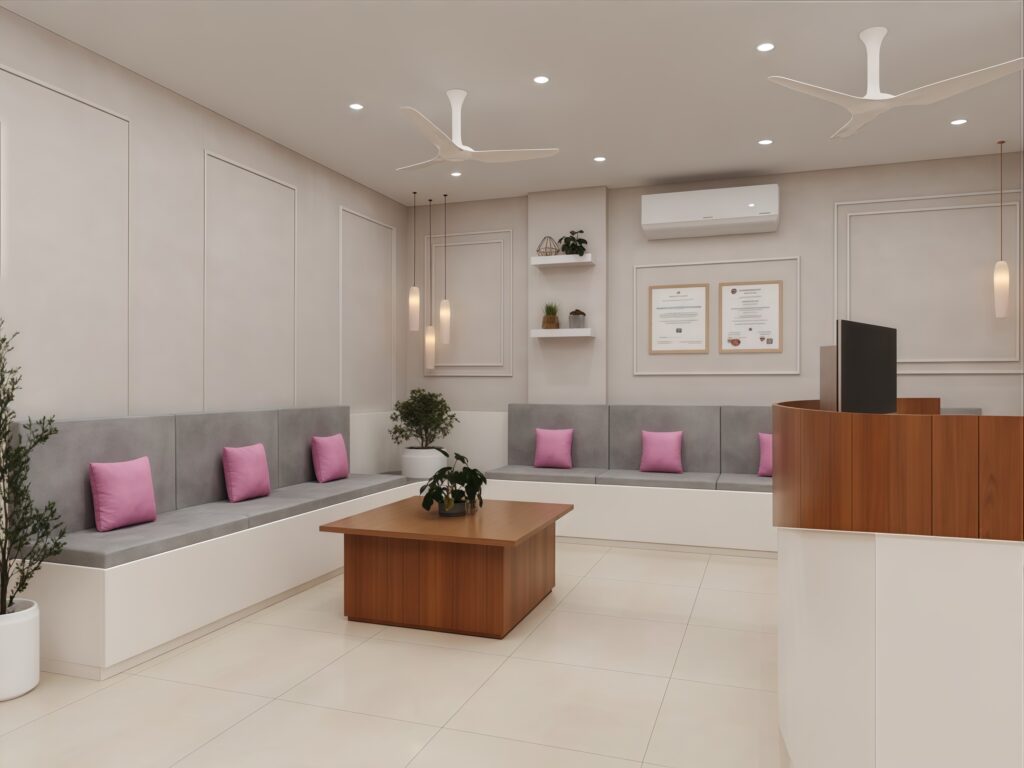
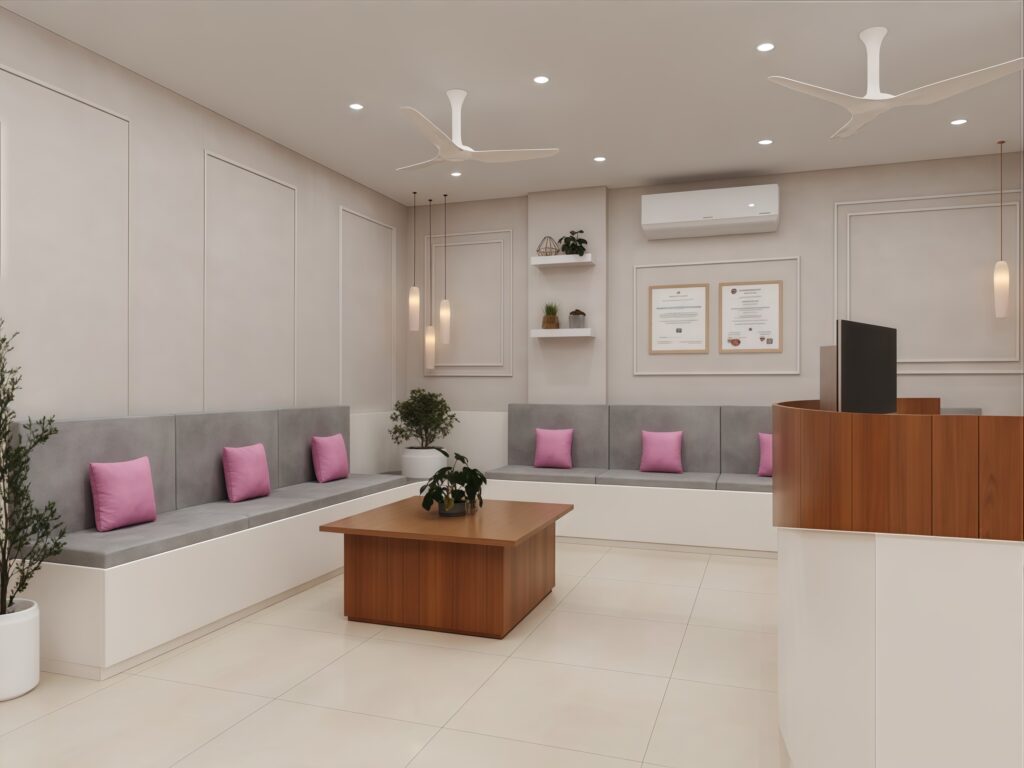
At Nail & Hammer, our YourGynac Clinic project in Noida demonstrates how thoughtful waiting area planning can transform the patient experience. The design incorporates integrated seating, soft color tones, elegant wall detailing, and a welcoming reception zone to create a comfortable and professional healthcare environment.
Conclusion
The success of any healthcare facility depends not only on medical expertise but also on patient experience. By implementing these clinic waiting area design ideas and following modern interior design principles, clinics can create comfortable, functional, and visually appealing environments that leave a positive, lasting impression on every visitor.
Looking to start a Clinic Interior Design project of your own? Explore our Clinic Interior Design services to see how Nail and Hammer can help bring your vision to life.
Related Reading on Clinic Waiting Area Design
Frequently Asked Questions About Clinic Waiting Area Design
How much space should a clinic waiting area have?
Plan for 12-15 sq ft per waiting patient, so a 10-seat waiting area needs roughly 120-150 sq ft plus circulation. Cramped waiting areas are the top complaint in patient surveys.
What seating works best in a clinic waiting area?
Individual chairs with real arm-rests beat sofas — patients want personal space, easy exit and easy cleaning. Mix single seats with two-seaters for families.
How can waiting area design reduce perceived wait time?
Good lighting, subtle music, clear queue displays, charging points, and access to daylight or a nature view make a 20-minute wait feel like 10.
Should clinic waiting areas have televisions?
A muted screen with health information works if kept in one corner. Loud entertainment TV usually raises stress rather than lowering it.
Does Nail and Hammer design clinic waiting areas?
Yes. Every Nail and Hammer clinic project treats the waiting area as its own designed zone with dedicated furniture, lighting and finish specifications.