
Dermatology Clinic Interior Design: 7 Proven Lessons From Joshavi Clinic
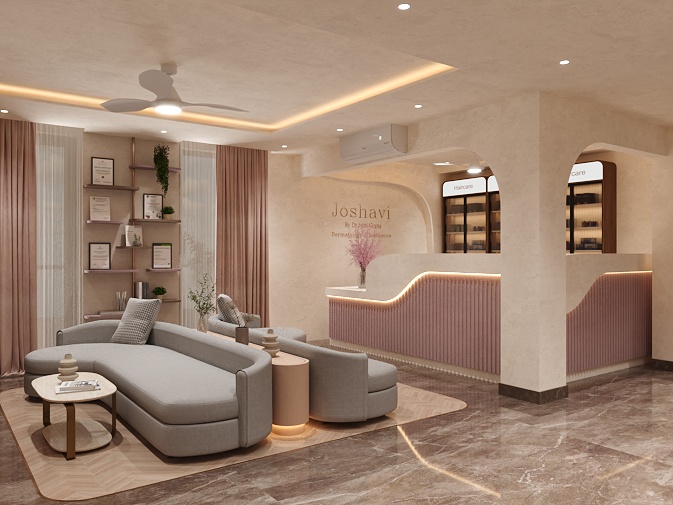
Dermatology clinic interior design has to do two jobs at once: reassure patients that they are in expert medical hands, and make them feel as relaxed as they would in a premium spa. When Dr. Jyoti Gupta approached Nail and Hammer to design Joshavi Dermatology & Aesthetics, that was exactly the brief – a clinic that feels premium, calming and trustworthy, while still working hard for a busy, modern dermatology practice.
Today, patients judge a clinic long before they meet the doctor. The reception, waiting area, lighting, materials and overall ambience all shape how people perceive quality, professionalism and care. For healthcare businesses, interior design is no longer just about aesthetics – it directly affects patient experience and brand positioning.
In this case study, we walk through our design process, the challenges we solved and the seven design decisions that turned Joshavi Clinic into a sophisticated, patient-first space. If you are planning a new skin or aesthetic clinic, you can also explore our derma clinic interior design services.
Joshavi Clinic Project Snapshot
| Client | Dr. Jyoti Gupta, Joshavi Dermatology & Aesthetics |
| Project type | Dermatology clinic interior design (aesthetic and skin clinic) |
| Key zones | Reception, patient waiting lounge, credentials wall, patient lounge with pantry corner, retail shelving for haircare and bodycare products |
| Design language | Soft curves and arches, fluted blush pink panels, warm neutrals, grey upholstery, layered warm lighting |
| Interior design firm | Nail and Hammer Pvt. Ltd., Greater Kailash, New Delhi |
Table of Contents
1. Understanding the Client’s Vision
Every successful clinic interior begins with understanding the medical practice, its target audience and its brand identity.
At Joshavi, most patients visit for aesthetic treatments, skincare consultations and dermatology services. Unlike conventional healthcare facilities, an aesthetic clinic needs a hospitality-inspired environment where patients feel relaxed and comfortable – which makes dermatology clinic interior design closer to boutique hotel design than to hospital design.
Our design goal was to create a space that reflected:
- Professional medical expertise
- Luxury and exclusivity
- Comfort and warmth
- Clean, hygienic healthcare standards
- A strong brand identity
These five goals became the foundation for every design decision that followed.
2. Designing the Reception Experience
The reception is the first point of interaction between a patient and the clinic, so it sets the tone for the entire visit.
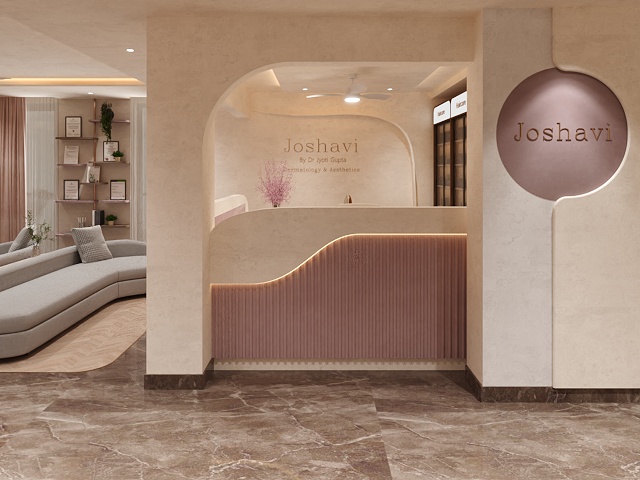
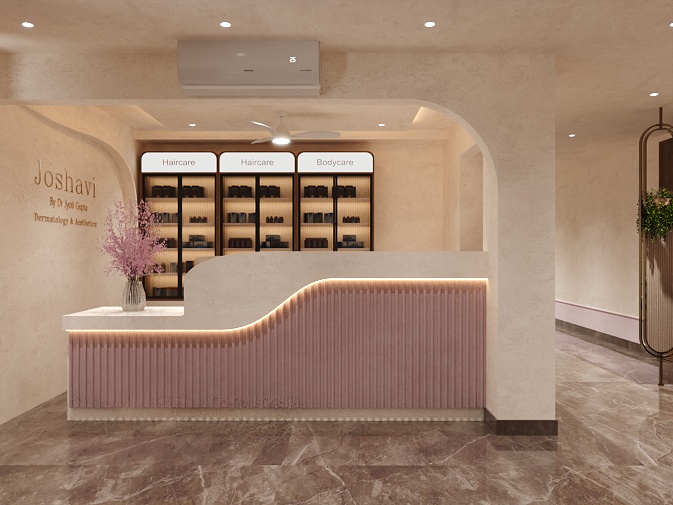
Instead of a standard healthcare reception desk, we designed a sculptural counter with soft curves, fluted detailing and integrated lighting. The blush pink accent introduces warmth while keeping the look elegant.
The backdrop was intentionally kept minimal, with subtle branding, textured finishes and illuminated display shelves. This lets the reception work both as an operational workspace and as a visual focal point.
From a patient-psychology perspective, curved forms create a softer, more welcoming environment than sharp edges and rigid geometry – a principle we apply in almost every dermatology clinic interior design project.
3. Creating a Comfortable Waiting Area
One of the biggest challenges in healthcare interior design is reducing patient anxiety and discomfort. We cover this in detail in our guide on designing clinics that reduce patient stress.
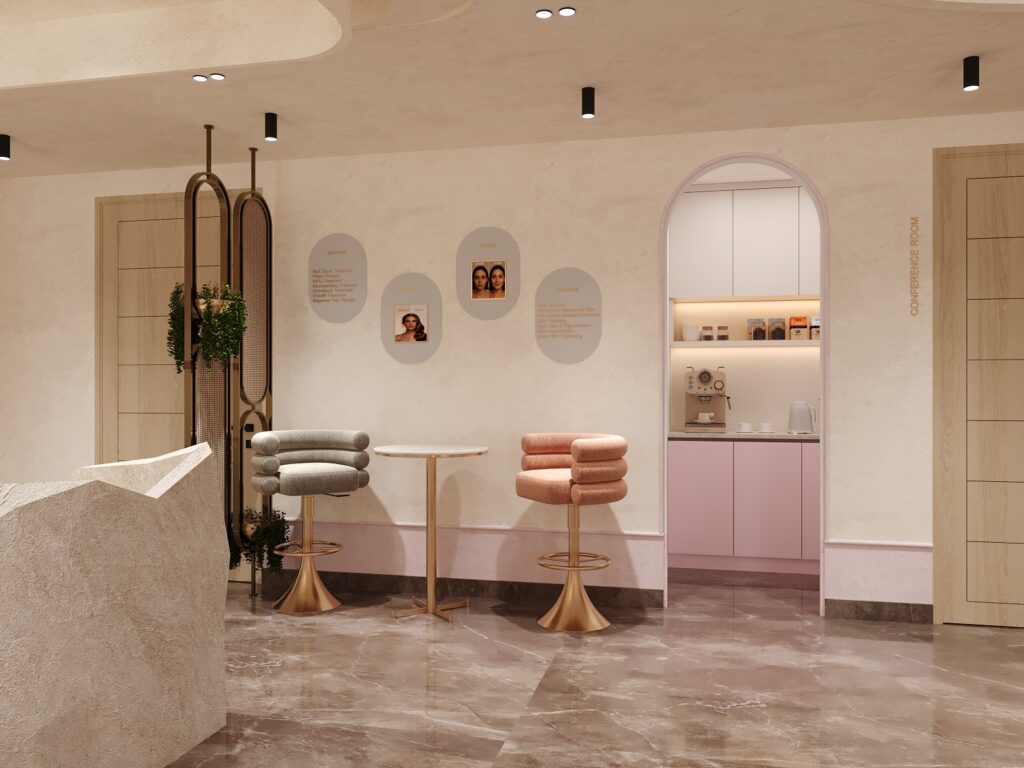
To address it, we designed the waiting lounge more like a boutique hospitality space than a conventional clinic. The seating layout uses organic shapes and curved furniture to encourage comfort and relaxation, while neutral upholstery, blush accents and warm lighting create a soothing atmosphere.
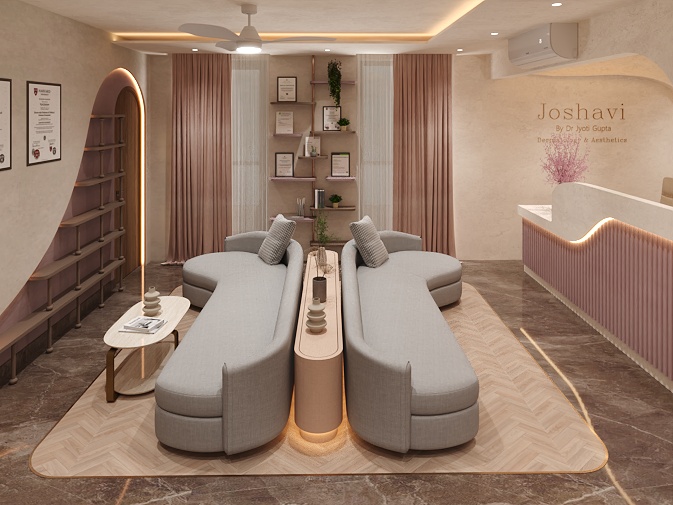
The waiting area was carefully planned to provide:
- Comfortable seating arrangements
- Clear circulation pathways
- Visual openness
- Smoother patient flow
- A reduced feeling of overcrowding
We also added indoor plants and soft textures to introduce a subtle biophilic design element – an approach widely associated with lower stress and greater comfort. For more layouts like this, see our clinic waiting area design ideas.
4. Building Trust Through Design
Healthcare interiors should communicate credibility the moment a patient walks in.
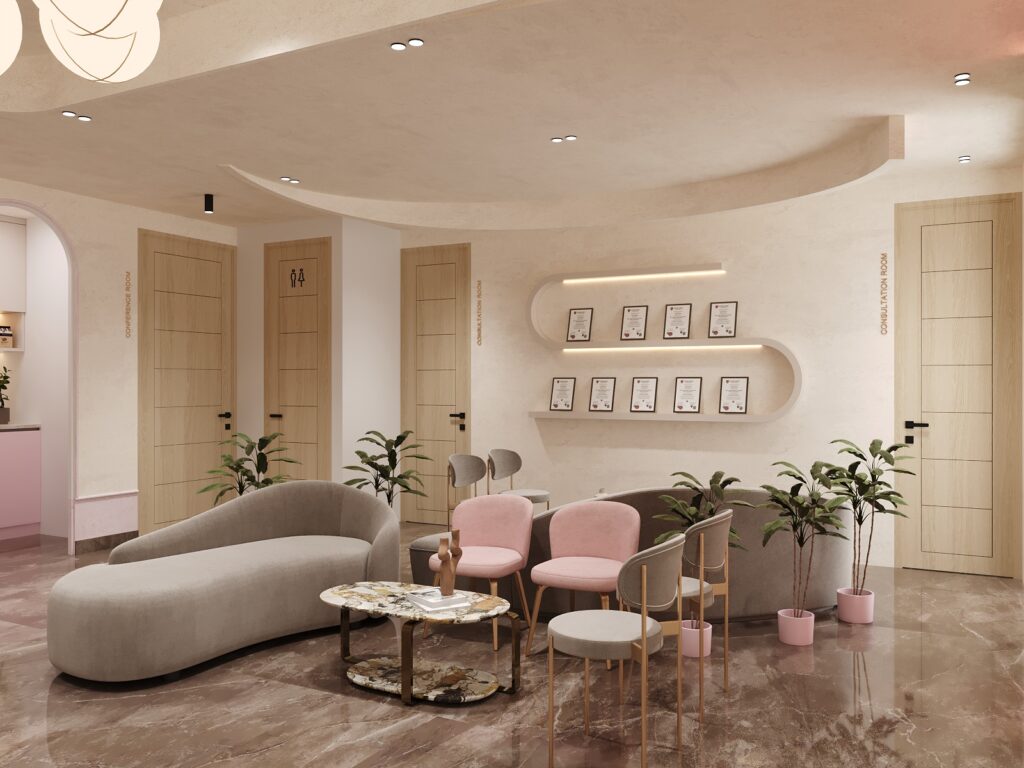
At Joshavi Clinic, we designed dedicated display zones for certifications, professional achievements and credentials. Rather than simply hanging certificates on a wall, we turned them into a lit feature element that becomes part of the overall design language.
This helps patients immediately recognise the expertise behind the practice while adding to the visual appeal of the clinic. Trust is built through details, and interior design plays a major role in shaping those first impressions – read more on how clinic interiors build patient trust.
5. Material Selection for Durability and Luxury
Choosing the right materials is critical in dermatology clinic interior design, where surfaces must look premium yet withstand constant cleaning.
Every material used at Joshavi Clinic was evaluated for:
- Ease of maintenance
- Hygiene standards
- Long-term durability
- Visual appeal
- Operational practicality
The design combines textured wall finishes, premium stone flooring, soft upholstery and warm neutral colours. Large-format flooring was chosen to reduce visual clutter and create a seamless appearance, while textured surfaces add depth without making the space feel over-decorated.
The result is a clinic that feels luxurious while remaining practical for daily operations.
6. The Importance of Lighting Design
Lighting strongly influences how patients experience a healthcare space. In a skin clinic, it also affects how patients see themselves in mirrors and consultation areas – a detail many clinic interiors overlook.
At Joshavi Clinic, we used a layered lighting strategy that includes:
- Ambient lighting for overall illumination
- Accent lighting for architectural highlights
- Decorative lighting for aesthetics
- Task lighting for operational efficiency
Warm lighting was used deliberately in public areas to create a soothing atmosphere, so the space never feels cold or overly clinical. The lighting also highlights architectural features – arches, accent walls, shelves and the reception counter – adding visual depth throughout the clinic.
7. Designing Beyond Functionality
Many clinic interiors focus only on operational requirements. Our approach is different: at Nail and Hammer, we believe healthcare environments should support both business growth and patient wellbeing.
At Joshavi, that meant adding a patient lounge with an arched pantry corner for refreshments, and backlit retail shelving at the reception for the clinic’s haircare and bodycare lines – turning waiting time into a hospitality moment and a revenue opportunity.
A well-designed clinic can:
- Improve patient experience
- Strengthen brand perception
- Increase patient retention
- Build trust and credibility
- Create a memorable first impression
Key Lessons for Dermatology Clinic Interior Design
If you are planning an aesthetic or skin clinic, here are the main takeaways from the Joshavi project:
- Design the reception as a brand statement, not just a desk.
- Use curves, soft textures and warm light to lower patient anxiety.
- Turn credentials into a designed feature that builds trust.
- Choose materials that are easy to clean yet feel premium.
- Layer ambient, accent, decorative and task lighting.
- Plan retail and hospitality zones from day one.
- Keep the patient journey – entrance, waiting, consultation – clear and uncluttered.
Joshavi Clinic shows how thoughtful dermatology clinic interior design can transform a healthcare facility into a place patients are happy to visit. For a broader look at premium skin clinics, read our guide to luxury derma clinic interior design.
Frequently Asked Questions
What makes dermatology clinic interior design different from other clinic interiors?
Dermatology and aesthetic clinics serve patients who expect a premium, spa-like experience, so dermatology clinic interior design has to balance hospitality-style comfort with medical-grade hygiene. That means soft forms, warm layered lighting, premium but easy-to-clean materials, and dedicated space for consultations and retail skincare products.
Which colours work best for a dermatology or aesthetic clinic?
Warm neutrals paired with one soft accent colour work best. At Joshavi Clinic we used beige and grey tones with blush pink accents, which feel calm and premium without looking clinical.
How do you make a clinic waiting area feel less stressful?
Use comfortable curved seating, clear circulation paths, warm lighting, indoor plants and soft textures, and avoid overcrowding. Together these make the waiting lounge feel closer to a boutique hotel than a hospital.
Who designed Joshavi Clinic?
Joshavi Dermatology & Aesthetics, run by Dr. Jyoti Gupta, was designed by Nail and Hammer Pvt. Ltd., a clinic interior design firm based in Greater Kailash, New Delhi.
Does Nail and Hammer handle both design and execution for clinics?
Yes. Nail and Hammer offers turnkey clinic interiors – space planning, 3D design, custom furniture from our in-house manufacturing facility in Faridabad, and on-site execution – for dermatology, dental, hair, gynaecology and multispeciality clinics across Delhi NCR and India.
About Nail and Hammer
Nail and Hammer Pvt. Ltd. is a clinic and healthcare interior design firm based in Greater Kailash, New Delhi, with an in-house manufacturing facility in Faridabad. Alongside dermatology clinic interior design, we specialise in clinic interior design, dental clinic interiors, hair clinic interiors, gynaecology clinic interiors and multispeciality clinic interiors, with turnkey execution across Delhi NCR and India.
Our team combines design expertise, operational planning, material knowledge and execution capability to create clinics that are functional, profitable and visually distinctive. The Joshavi Dermatology & Aesthetics project is an example of how strategic healthcare interior design can elevate both patient experience and brand value.
Planning a dermatology or aesthetic clinic? Get in touch with our clinic design team to discuss your project.